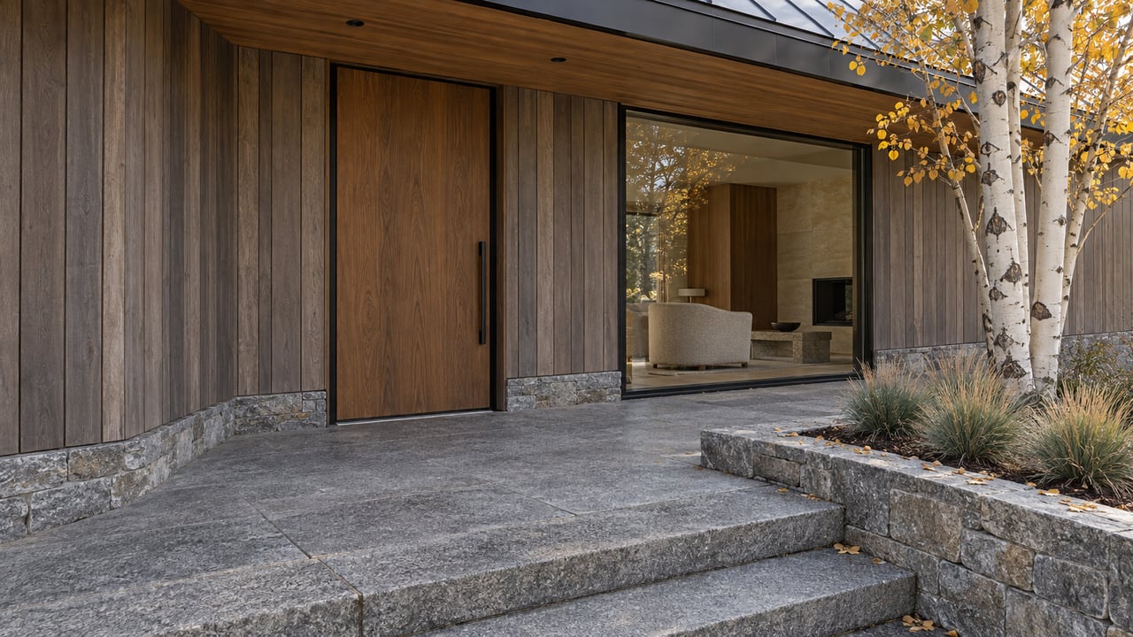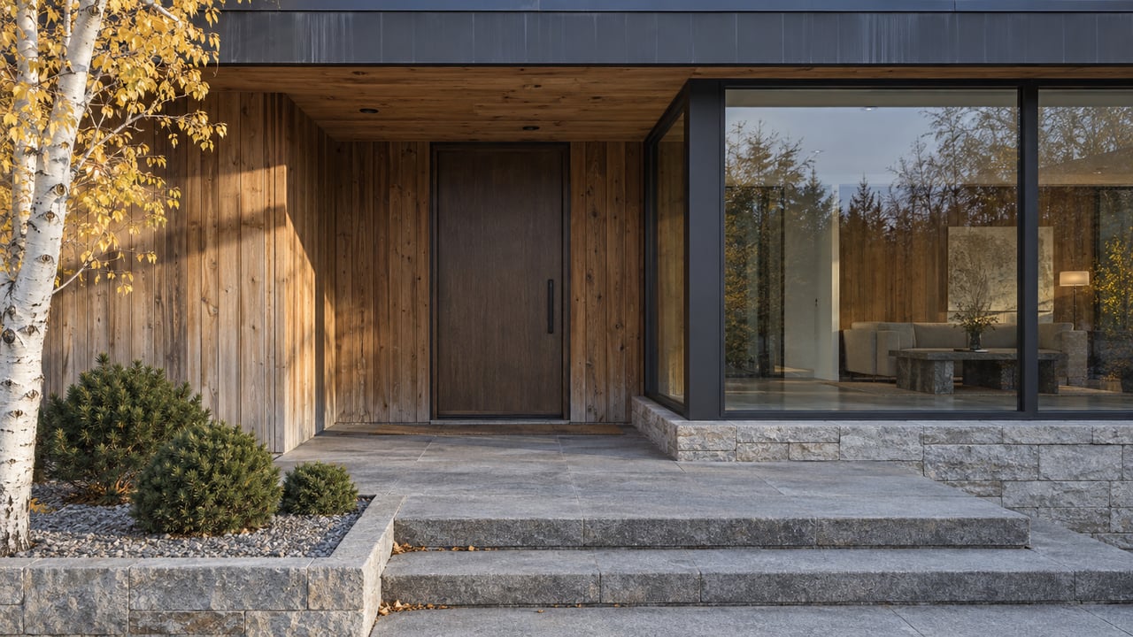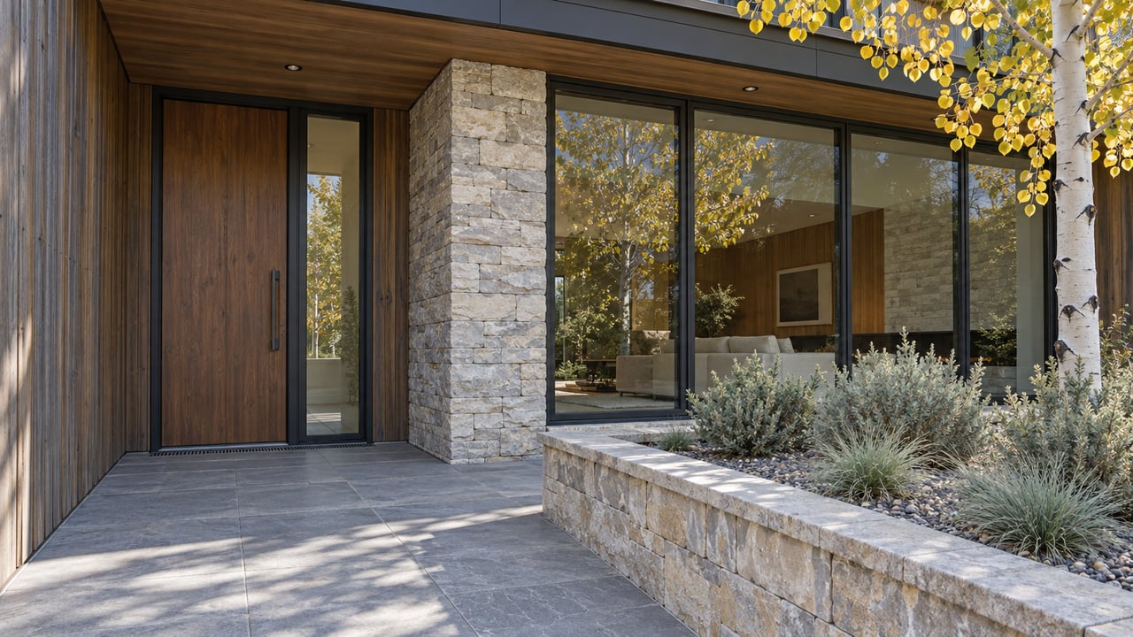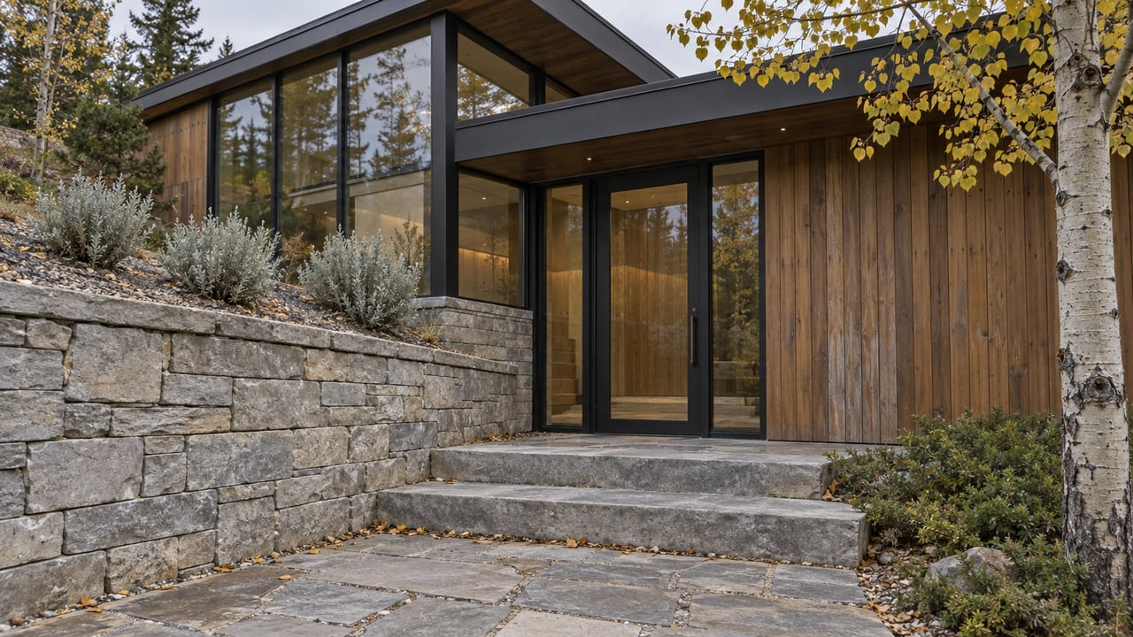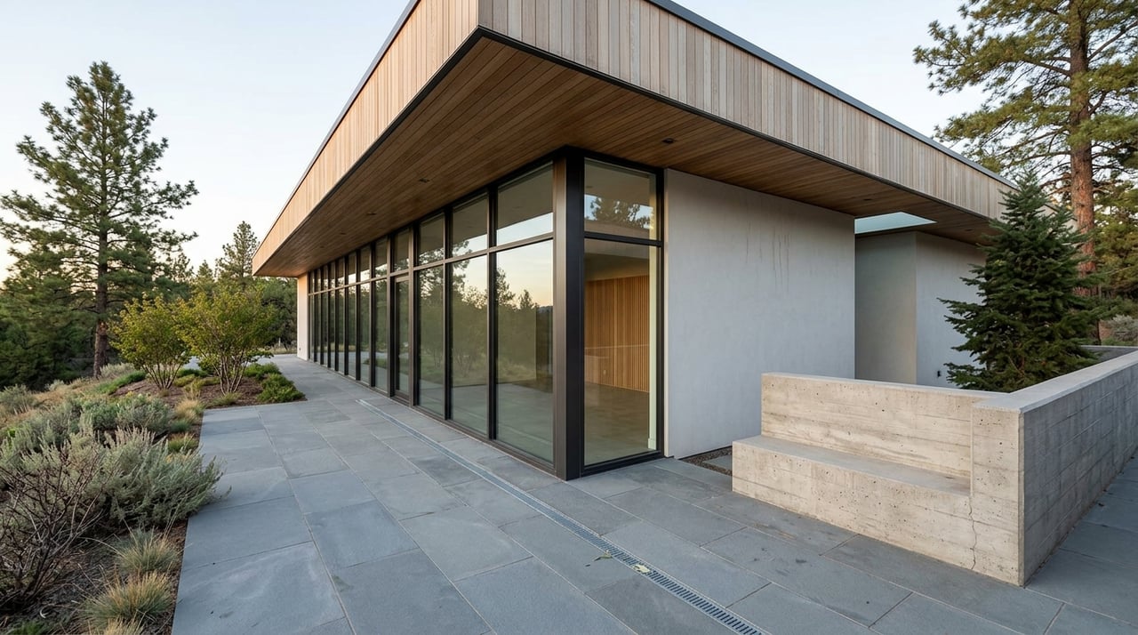
If you are building in The Preserve, the view is not just a bonus. It is the starting point. In a community defined by expansive mountain panoramas, large homesites, and tightly managed design standards, your estate needs to do more than look impressive from the driveway. It should sit naturally on the land, capture light in a smart way, and frame the landscape from morning to evening. This guide walks you through what matters most when designing a view-focused estate in The Preserve, so you can make better decisions from lot selection to final design. Let’s dive in.
Why views shape everything here
The Preserve is a gated mountain community in the Park City area north of historic Bitner Ranch. According to the community, it spans 1,700 acres with 83 homesites across south- and west-facing mountain land, with elevations ranging from about 6,400 to 7,900 feet. Many parcels average around 10 acres, and some reach as large as 65 acres.
That scale changes how you should think about design. In many neighborhoods, the house is the main event. In The Preserve, the land and the view are equally important, which means your home should be planned as a lens for the setting rather than an object placed on top of it.
Views are one of the defining features of the community. Many homesites look toward Deer Valley, Park City Mountain Resort, Canyons, and the Uinta Mountains, while northern lots look west toward the Wasatch Mountains. The community also notes that Preserve Drive includes both east- and west-facing view sheds, which makes orientation a major design decision from the beginning.
Start with siting, not square footage
One of the most important design lessons in The Preserve is simple: bigger is not always better. The community’s design guidelines require a site analysis before design decisions are finalized, and that analysis must account for topography, slope, tree stands, boundaries, utilities, septic and drain field locations, sun, wind, privacy, nearby homes, rights-of-way, and common open space.
That requirement tells you a lot about how successful homes come together here. A well-sited home can protect privacy, preserve major view corridors, reduce visual impact, and feel more connected to the terrain. A poorly sited home, even an impressive one, can feel exposed, awkward, or overly disruptive to the lot.
All improvements must be located within the Building Activity Envelope, or BAE. That includes the residence, decks, walks, grading, drainage swales, septic components, parking, fencing, and mechanical equipment. Outside the BAE, disturbance is generally limited to the driveway and utilities between the road and the home.
Because of those rules, precision matters. The best estate plans in The Preserve are often the ones that let the lot do more of the work. A smart footprint, carefully placed outdoor areas, and a home that follows the site’s natural contours can often deliver a stronger result than simply expanding interior square footage.
Let the land guide the design
The Preserve’s design guidelines are clear about working with the site instead of forcing the site to fit the house. Cuts and fills should be minimized, drainage should follow natural patterns, and grade changes should appear natural. In limited cases, the BAE can even be adjusted to better integrate a home with the contours of the land.
That matters in a mountain setting where slopes, ridgelines, and vegetation are part of the visual experience. If the architecture respects those features, the estate tends to feel quieter and more intentional. If it ignores them, the house can compete with the landscape instead of complementing it.
When you evaluate a homesite, focus on a few practical questions:
- Where do the primary long-range views open up?
- How does the sun move across the lot?
- Where can you create privacy without blocking your own sight lines?
- How will the driveway approach shape the arrival experience?
- Where can outdoor living spaces be protected from wind?
In The Preserve, those answers should shape the architecture early. They should not be treated as details to solve later.
Design around light and orientation
A view-focused estate should do more than frame scenery. It should also use daylight well. U.S. Department of Energy guidance notes that south-facing windows bring in the most winter sun, north-facing windows provide more even natural light with less glare, and east- and west-facing windows are more prone to glare and unwanted heat gain.
That is especially relevant in The Preserve, where orientation and exposure can vary by homesite. A dramatic wall of glass may look right on paper, but comfort depends on how that glass is oriented and specified. The goal is to capture the landscape without turning a great room into a space that overheats in summer afternoons or feels visually harsh during parts of the day.
DOE also advises that passive solar windows typically perform best when facing within 30 degrees of true south and remaining unshaded during the heating season from 9 a.m. to 3 p.m. For a mountain estate, this can support a warmer, brighter interior while reducing some seasonal energy demands.
Here is the key takeaway: not every view wall should be treated the same. In many cases, the best designs balance larger glass openings in the most important sight lines with more controlled glazing where heat gain or glare could become a problem.
Choose glazing with comfort in mind
In a luxury mountain home, expansive glass is often part of the appeal. But performance matters just as much as appearance. DOE recommends evaluating windows using NFRC ratings, including U-factor for insulation, Solar Heat Gain Coefficient for limiting summer heat gain, and visible transmittance for measuring how much daylight the glass allows in.
That is useful in The Preserve because the design opportunity is not just about transparency. It is about creating rooms that stay comfortable across seasons while still feeling open to the landscape. The right glazing package can help you protect the experience of the view instead of compromising it.
The Preserve’s design rules also reinforce a restrained approach. Windows should read as architectural elements rather than flat cutouts, and glass and frames must not be highly reflective. That means the strongest homes here tend to use glass with discipline, integrating it into the architecture instead of treating it as a shiny statement.
Keep materials quiet and contextual
The Preserve has a clear visual language, and it supports the larger goal of keeping homes integrated with the mountain setting. Preferred exterior materials include wood and native stone. Exterior colors should stay within subdued earth tones, and roof palettes should remain quiet and mostly non-reflective.
The guidelines also favor pitched gables as the dominant roof form and prohibit reflective roof surfaces. Skylights must be low-profile and arranged in an orderly way. Even shutters or draperies visible from the outside should remain in neutral color ranges.
These rules are not just about style. They help preserve the overall visual continuity of the community. If your goal is a view-focused estate, quieter materials are often an advantage because they let the ridgelines, trees, and distant mountains remain the visual focus.
Create outdoor living without hard edges
Outdoor space matters in The Preserve, but it works differently than in more conventional neighborhoods. The community has more than 11 miles of trails for horseback riding, hiking, and mountain biking, along with 450 acres of designated open space. That connection to the landscape should influence how you think about terraces, patios, and gathering areas.
Instead of creating strong separations between the home and the land, the better approach is often to soften that transition. Terraces can be positioned to protect a view corridor. Outdoor seating can be tucked into natural grade changes. Planting can support the architecture without turning the site into a heavily manicured statement.
Fencing rules reinforce that approach. Lot perimeter fencing is not allowed, and any fencing near the home must stay within the building envelope and remain see-through. The design guidelines also cap fenced areas at 2,000 square feet, limit fence height to six feet, and prohibit privacy fencing.
In practical terms, privacy in The Preserve usually comes from siting, topography, distance, and landscape character rather than walls or screens. That often leads to a more refined result.
Treat landscaping as part of the architecture
Landscape treatment in The Preserve is intentionally restrained. In natural areas, only indigenous plants may be used, permanent irrigation is not allowed, and disturbed areas must be restored and revegetated. The guidelines also require a minimum of seven trees per lot and limit water features unless they are natural lakes, ponds, or streams.
This creates a very different design brief than you might find in a more formal residential setting. Landscaping here is less about ornament and more about stewardship, restoration, and visual continuity. The strongest estate designs treat the surrounding landscape as an extension of the home’s architecture, not as a separate decorative layer.
For buyers or owners thinking long term, that can be a real advantage. A restrained landscape approach often ages better, requires fewer visual interruptions, and keeps attention on the major assets of the property: the setting, the scale, and the views.
Plan for mountain conditions early
A view-focused estate still has to perform well day to day. In The Preserve, wildfire and mountain infrastructure are part of the design conversation from the start. The community states that it is in a wildfire hazard area, requires interior and exterior eave sprinkler systems, and uses roadways as natural firebreaks.
Summit County also notes that development review can include considerations like snow loads, easements, retaining walls, and heated driveways. That is an important reminder that mountain design is never just aesthetic. Access, resilience, drainage, and winter performance all play a role in how successful the finished home will be.
Natural ventilation can also support comfort. DOE notes that wind-oriented windows and upper-level openings or skylights can improve airflow through natural ventilation and stack effect, especially in dry climates. In a home focused on views and indoor-outdoor living, that can help create a more comfortable, less mechanically dominant environment.
What buyers should prioritize in The Preserve
If you are searching for land or evaluating an existing estate in The Preserve, it helps to look beyond finishes and headline square footage. The most successful properties usually get the fundamentals right first.
Prioritize these factors when you compare opportunities:
- Orientation and quality of the main view corridors
- How naturally the home fits the topography
- Privacy created by siting rather than screening
- Outdoor living spaces that feel protected and usable
- Window placement and glazing strategy
- Material choices that support the mountain setting
- Landscape design that preserves visual continuity
- Infrastructure planning for winter access and wildfire requirements
When those elements come together, the result is more than a luxury home. It becomes a property that feels rooted in The Preserve itself.
A well-designed estate here should make the landscape feel present in every major room while still giving you comfort, privacy, and a strong sense of arrival. That balance is what separates a beautiful house from a truly compelling mountain property.
If you are considering a homesite, evaluating a design direction, or looking for a property that already captures this balance, working with a broker who understands Park City’s luxury micro-markets can make the process far more strategic. For tailored guidance on The Preserve and other view-driven opportunities in the Park City area, connect with Jake Doilney.
FAQs
What makes The Preserve in Park City different for estate design?
- The Preserve combines large homesites, major mountain views, strict building envelope rules, restrained landscaping standards, and a strong emphasis on integrating homes with the natural terrain.
How do Building Activity Envelopes affect home design in The Preserve?
- All major improvements must be located within the Building Activity Envelope, which shapes where the house, decks, parking, septic components, grading, fencing, and equipment can go on the lot.
Why is orientation important when designing a home in The Preserve?
- Orientation affects the quality of views, natural light, glare, heat gain, winter sun exposure, and how comfortable large glass openings will feel throughout the year.
Can you add perimeter fencing around a property in The Preserve?
- No. Lot perimeter fencing is not allowed, and any fencing near the home must remain within the building envelope, stay see-through, and follow the community’s size and height limits.
What landscaping rules apply to homes in The Preserve?
- In natural areas, only indigenous plants may be used, permanent irrigation is not allowed, disturbed areas must be restored, and each lot must include at least seven trees.
What should buyers look for in a view-focused estate in The Preserve?
- Buyers should pay close attention to siting, topography, orientation, privacy, outdoor living placement, glazing performance, mountain infrastructure planning, and how well the home fits the land.