Leave a Message

By providing your contact information to Jake Doilney, your personal information will be processed in accordance with Jake Doilney's Privacy Policy. By checking the box(es) below, you consent to receive communications regarding your real estate inquiries and related marketing and promotional updates in the manner selected by you. For SMS text messages, message frequency varies. Message and data rates may apply. You may opt out of receiving further communications from Jake Doilney at any time. To opt out of receiving SMS text messages, reply STOP to unsubscribe.

Thank you for your message. I will be in touch with you shortly.

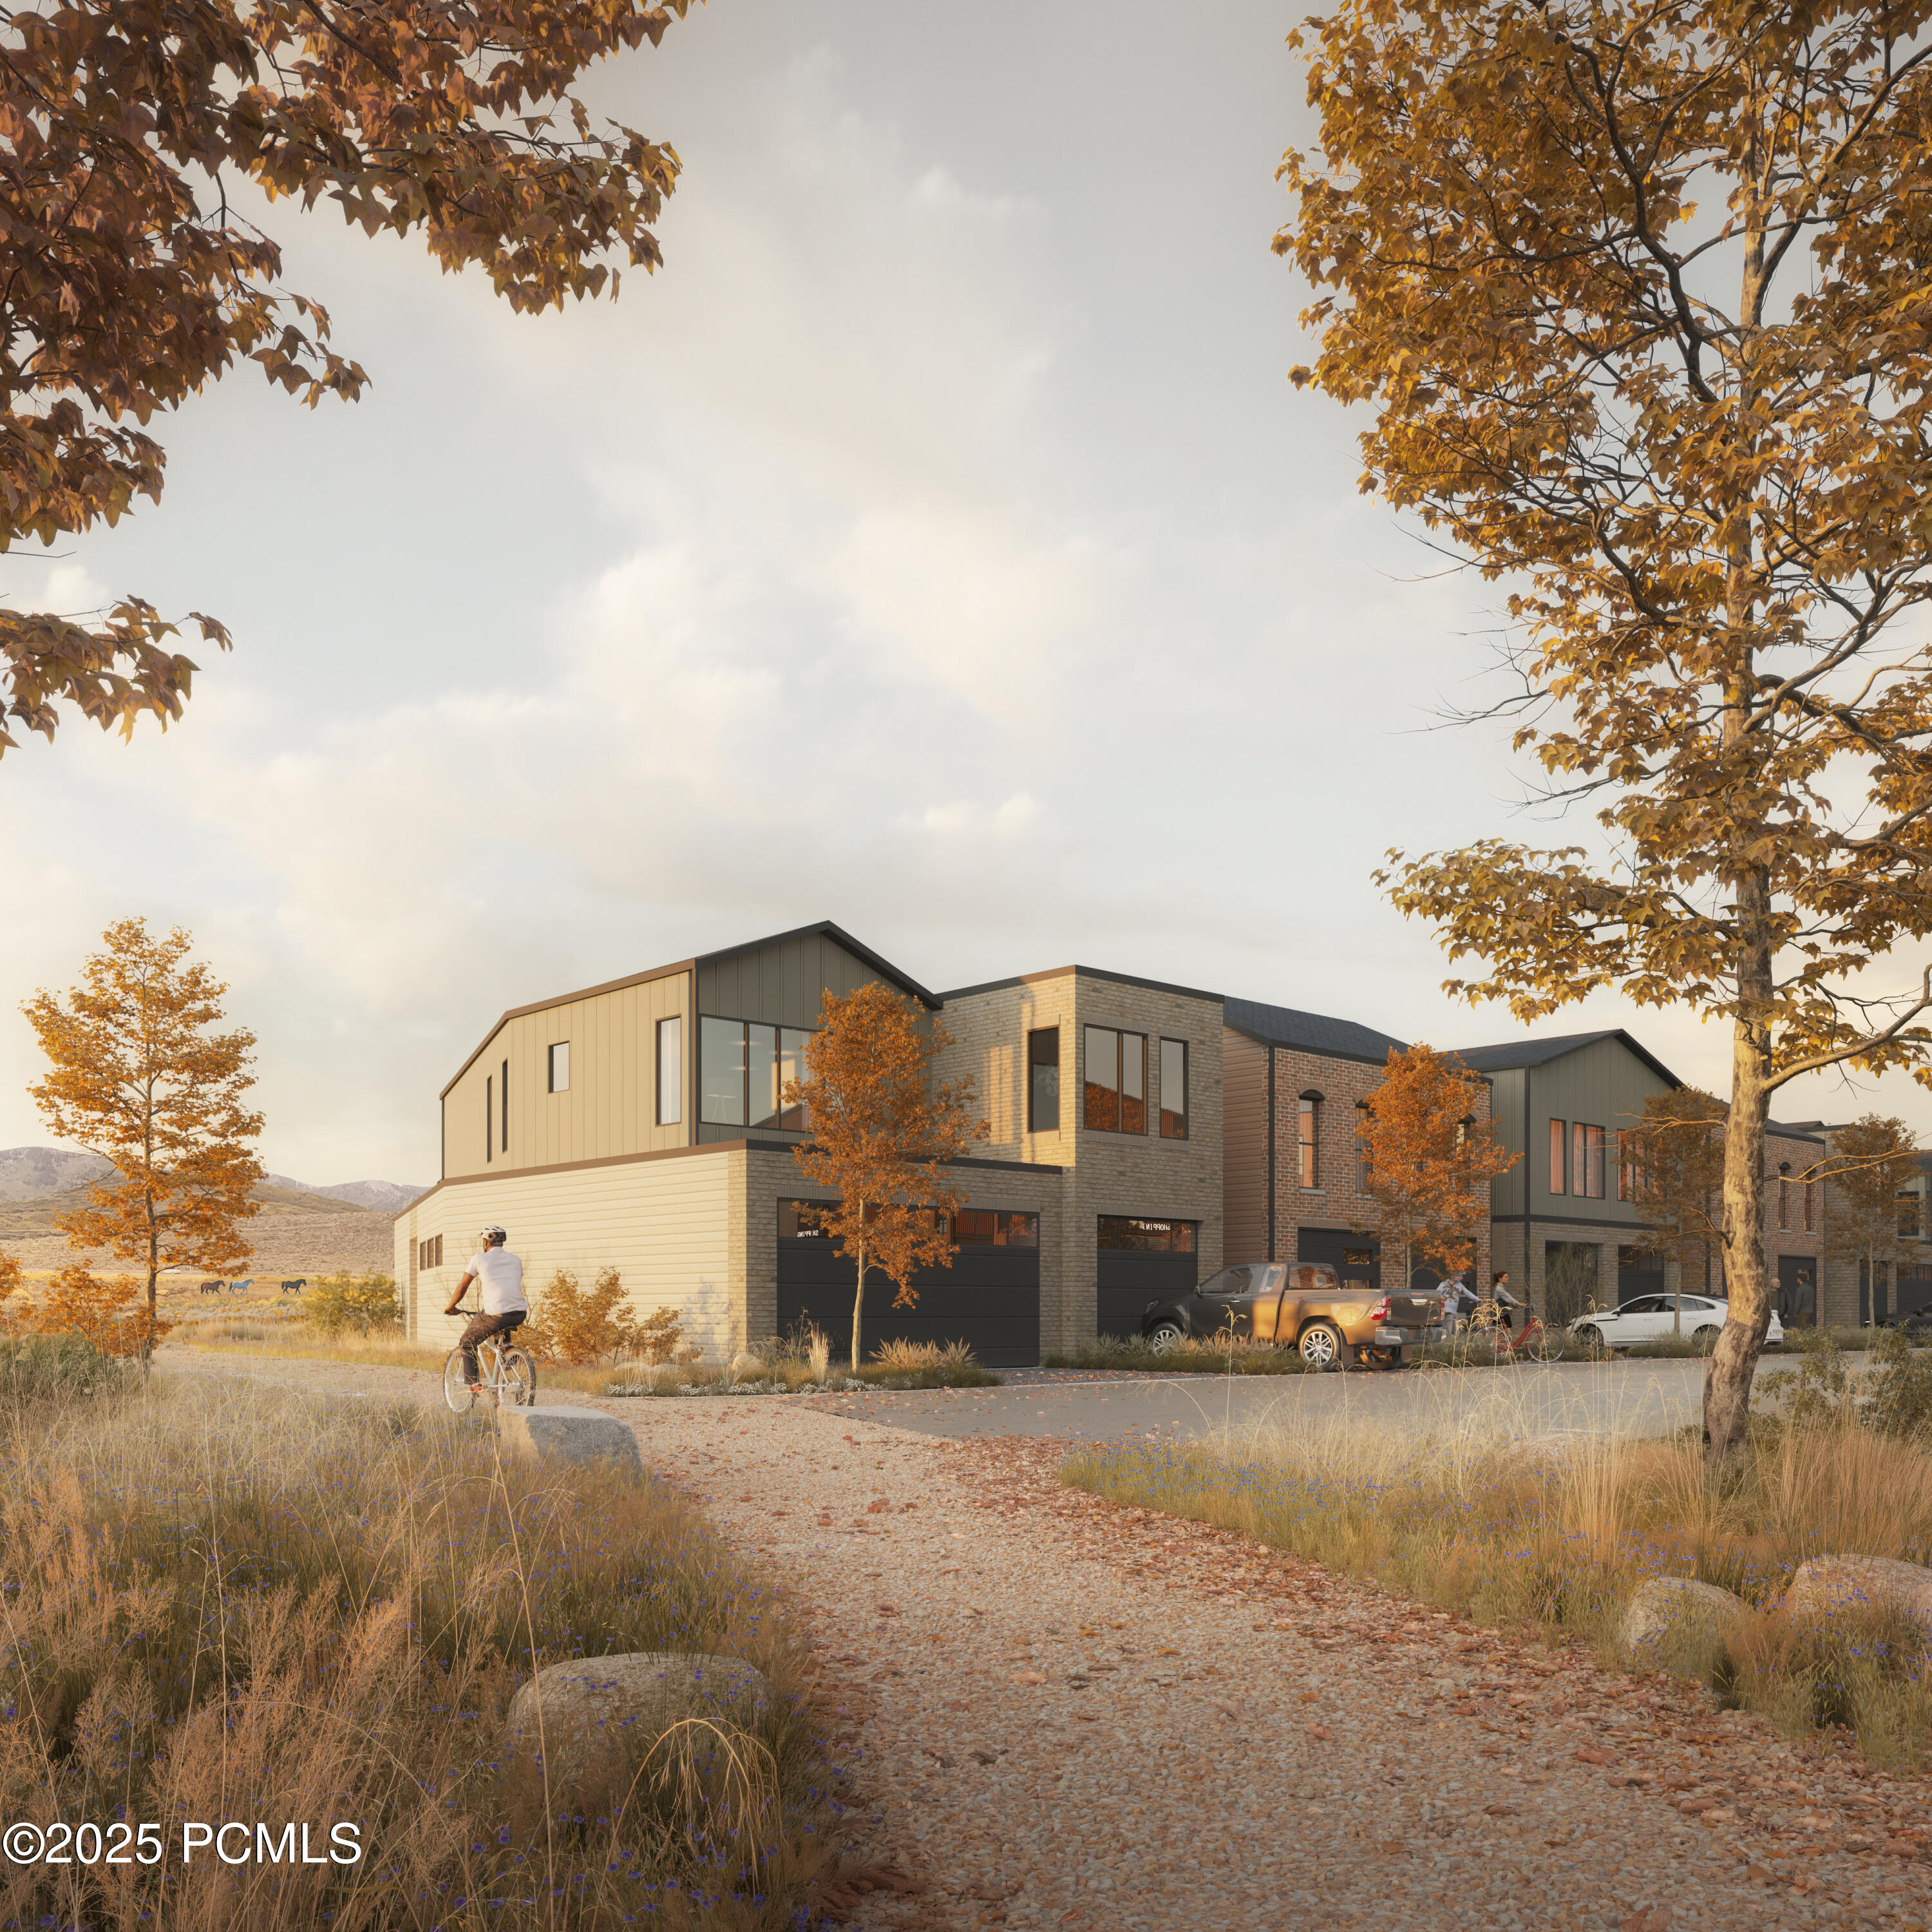
Modern multi-unit homes with garages framed by autumn trees, with a cyclist on the gravel path.
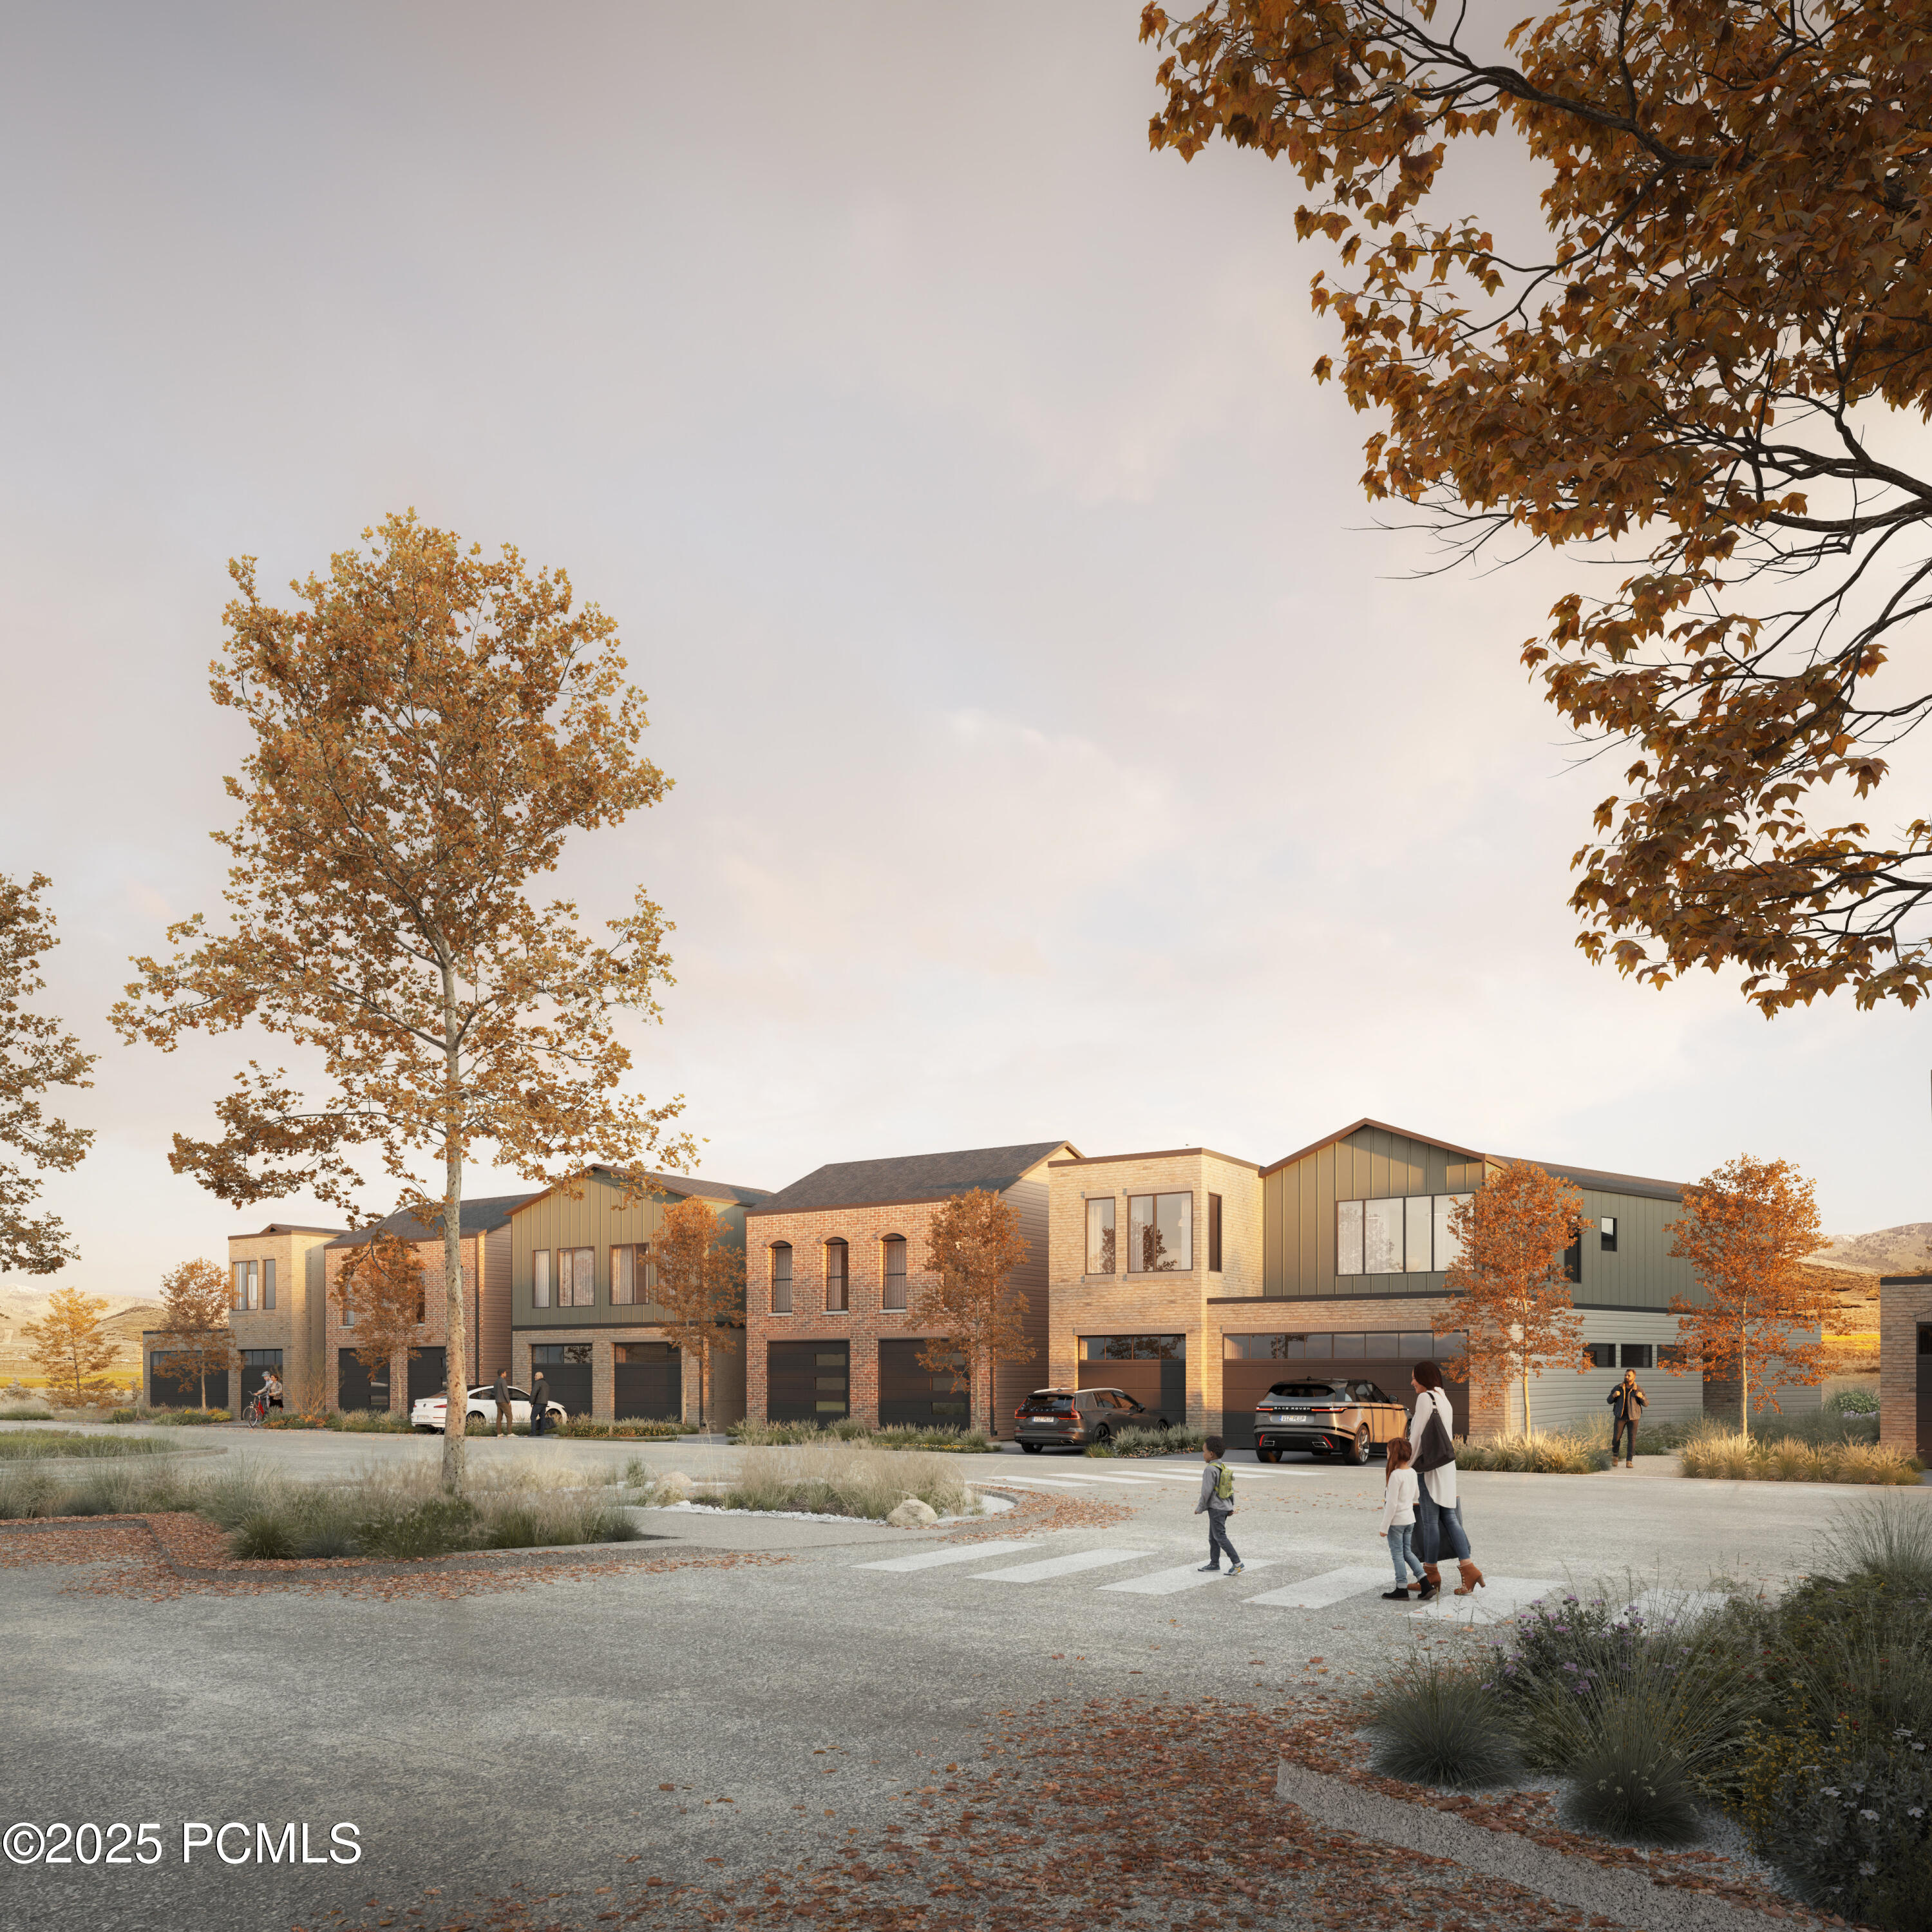
Modern townhomes with brick and metal facades framed by autumn trees.
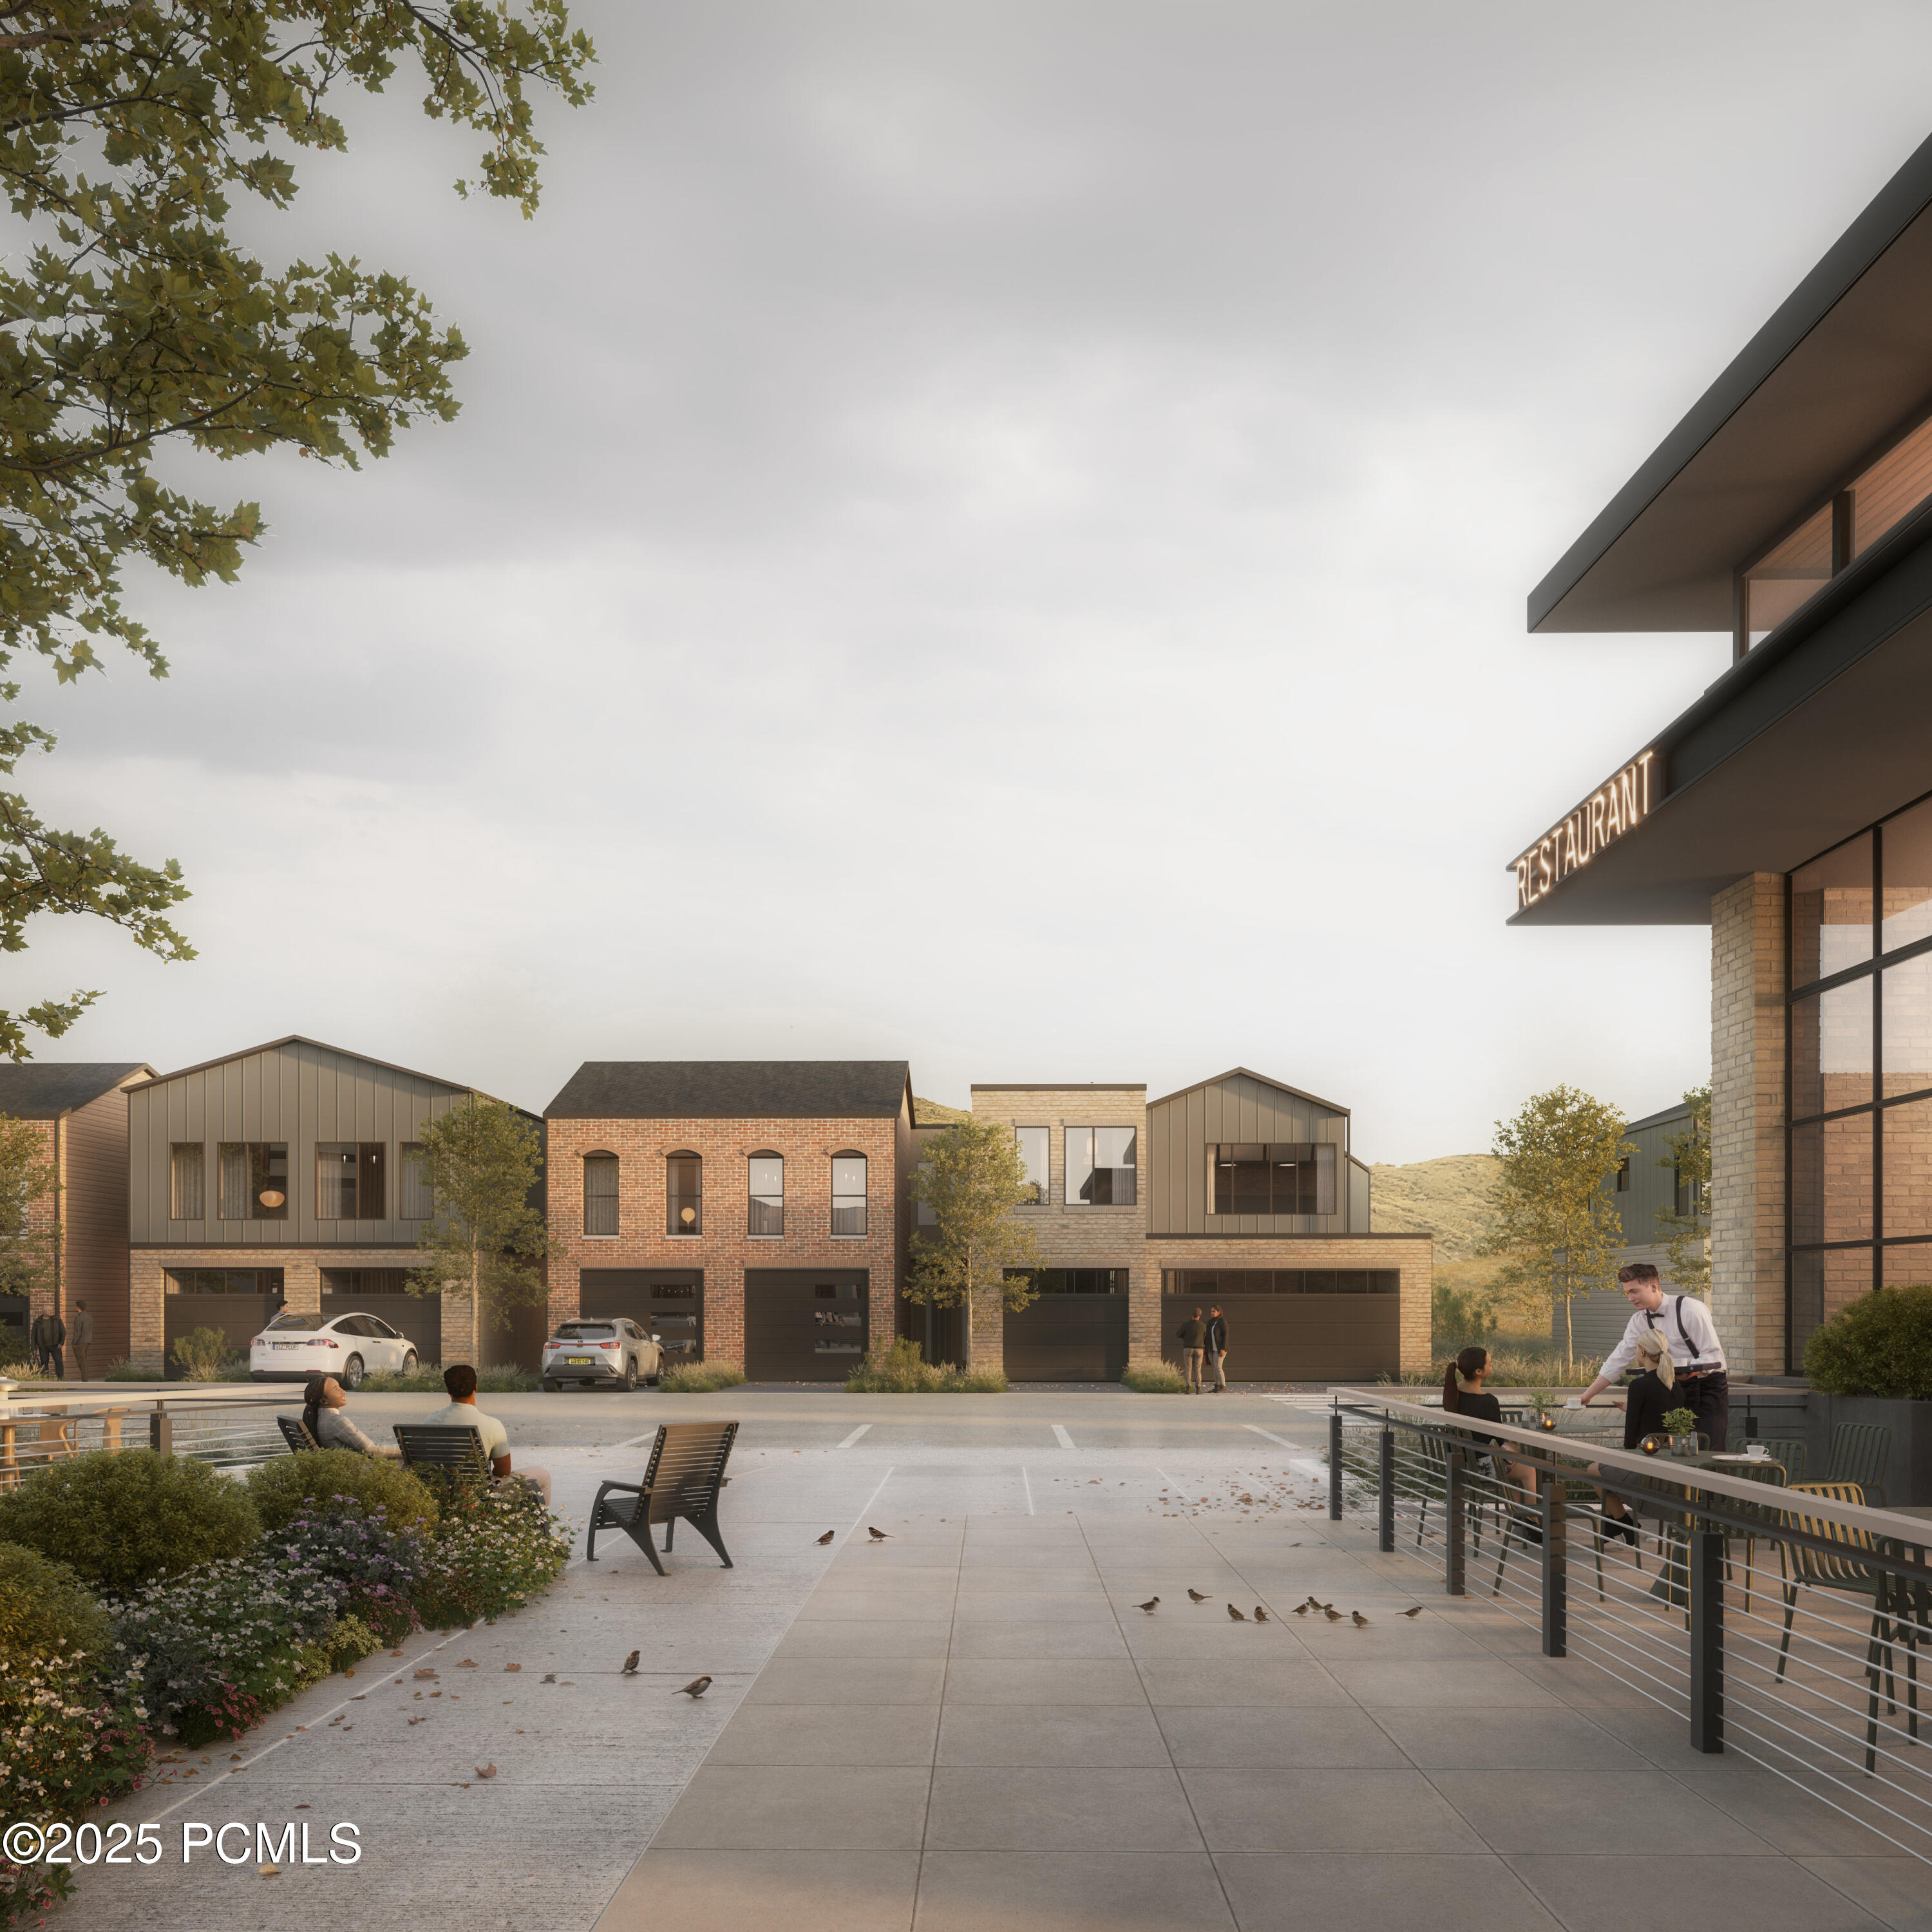
Architectural rendering of a landscaped courtyard between modern townhomes and a restaurant patio.
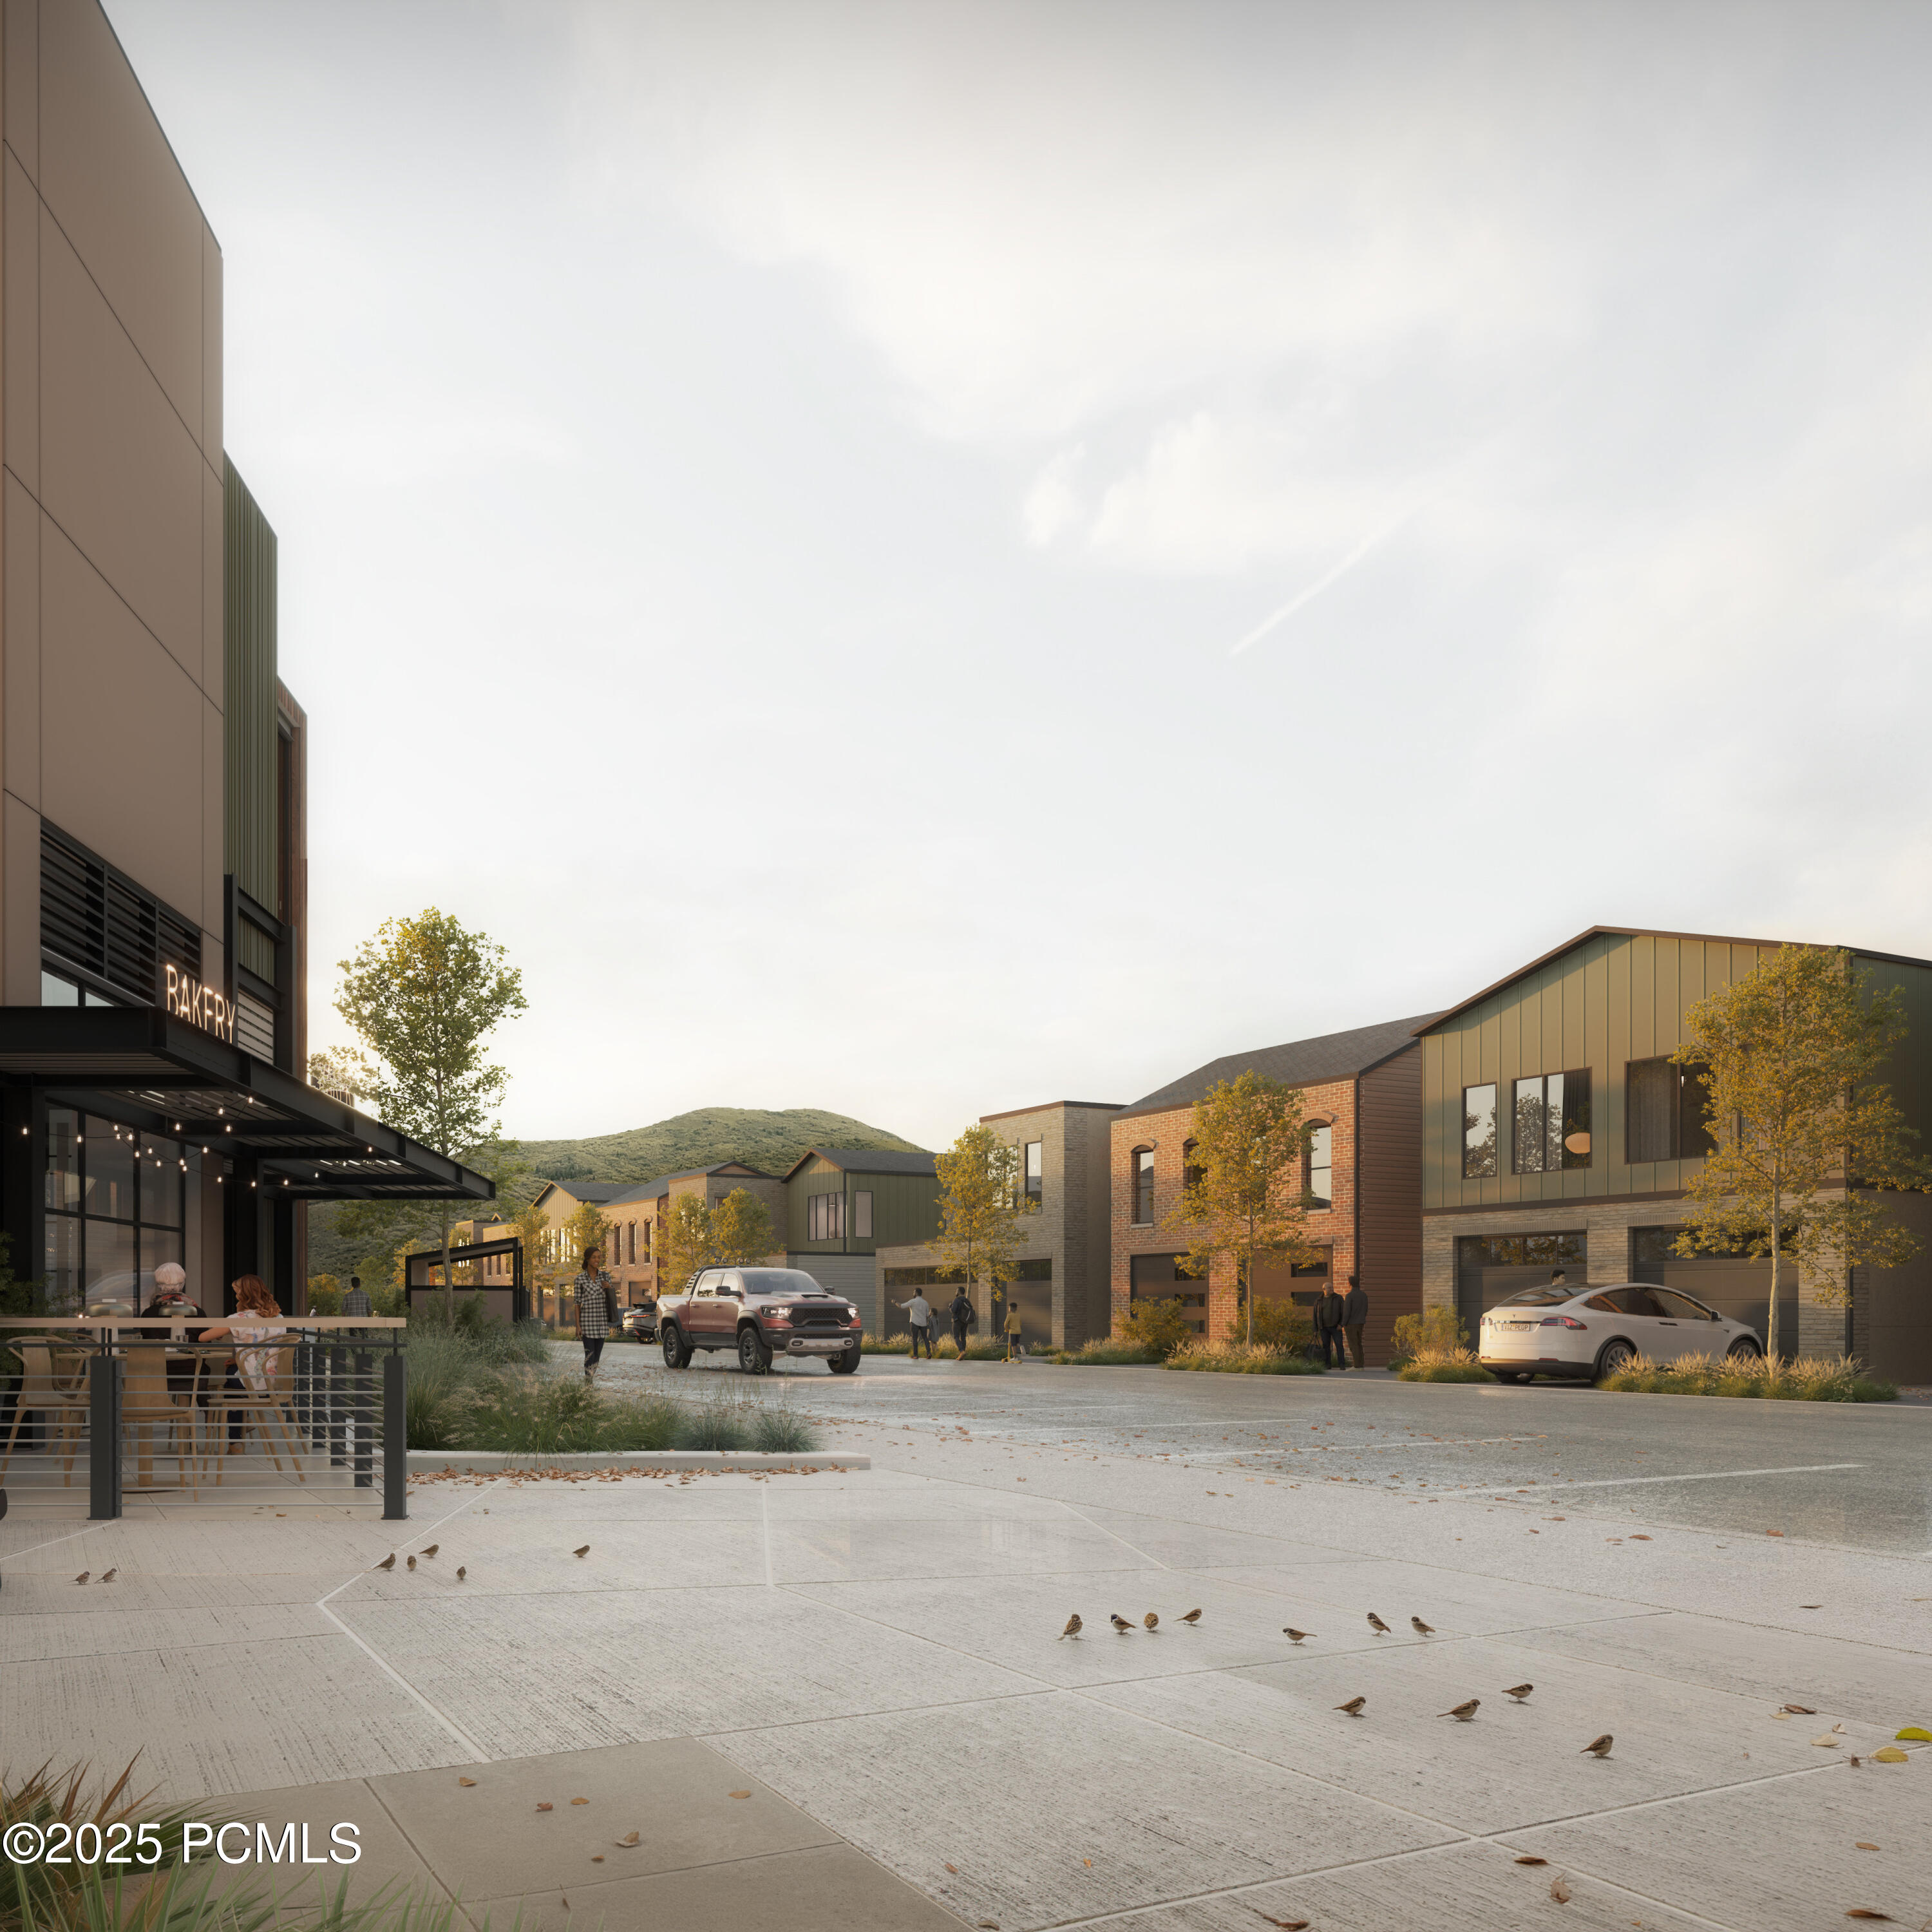
Rendered retail streetscape with a bakery patio, modern storefronts, and autumn trees against low mountains.
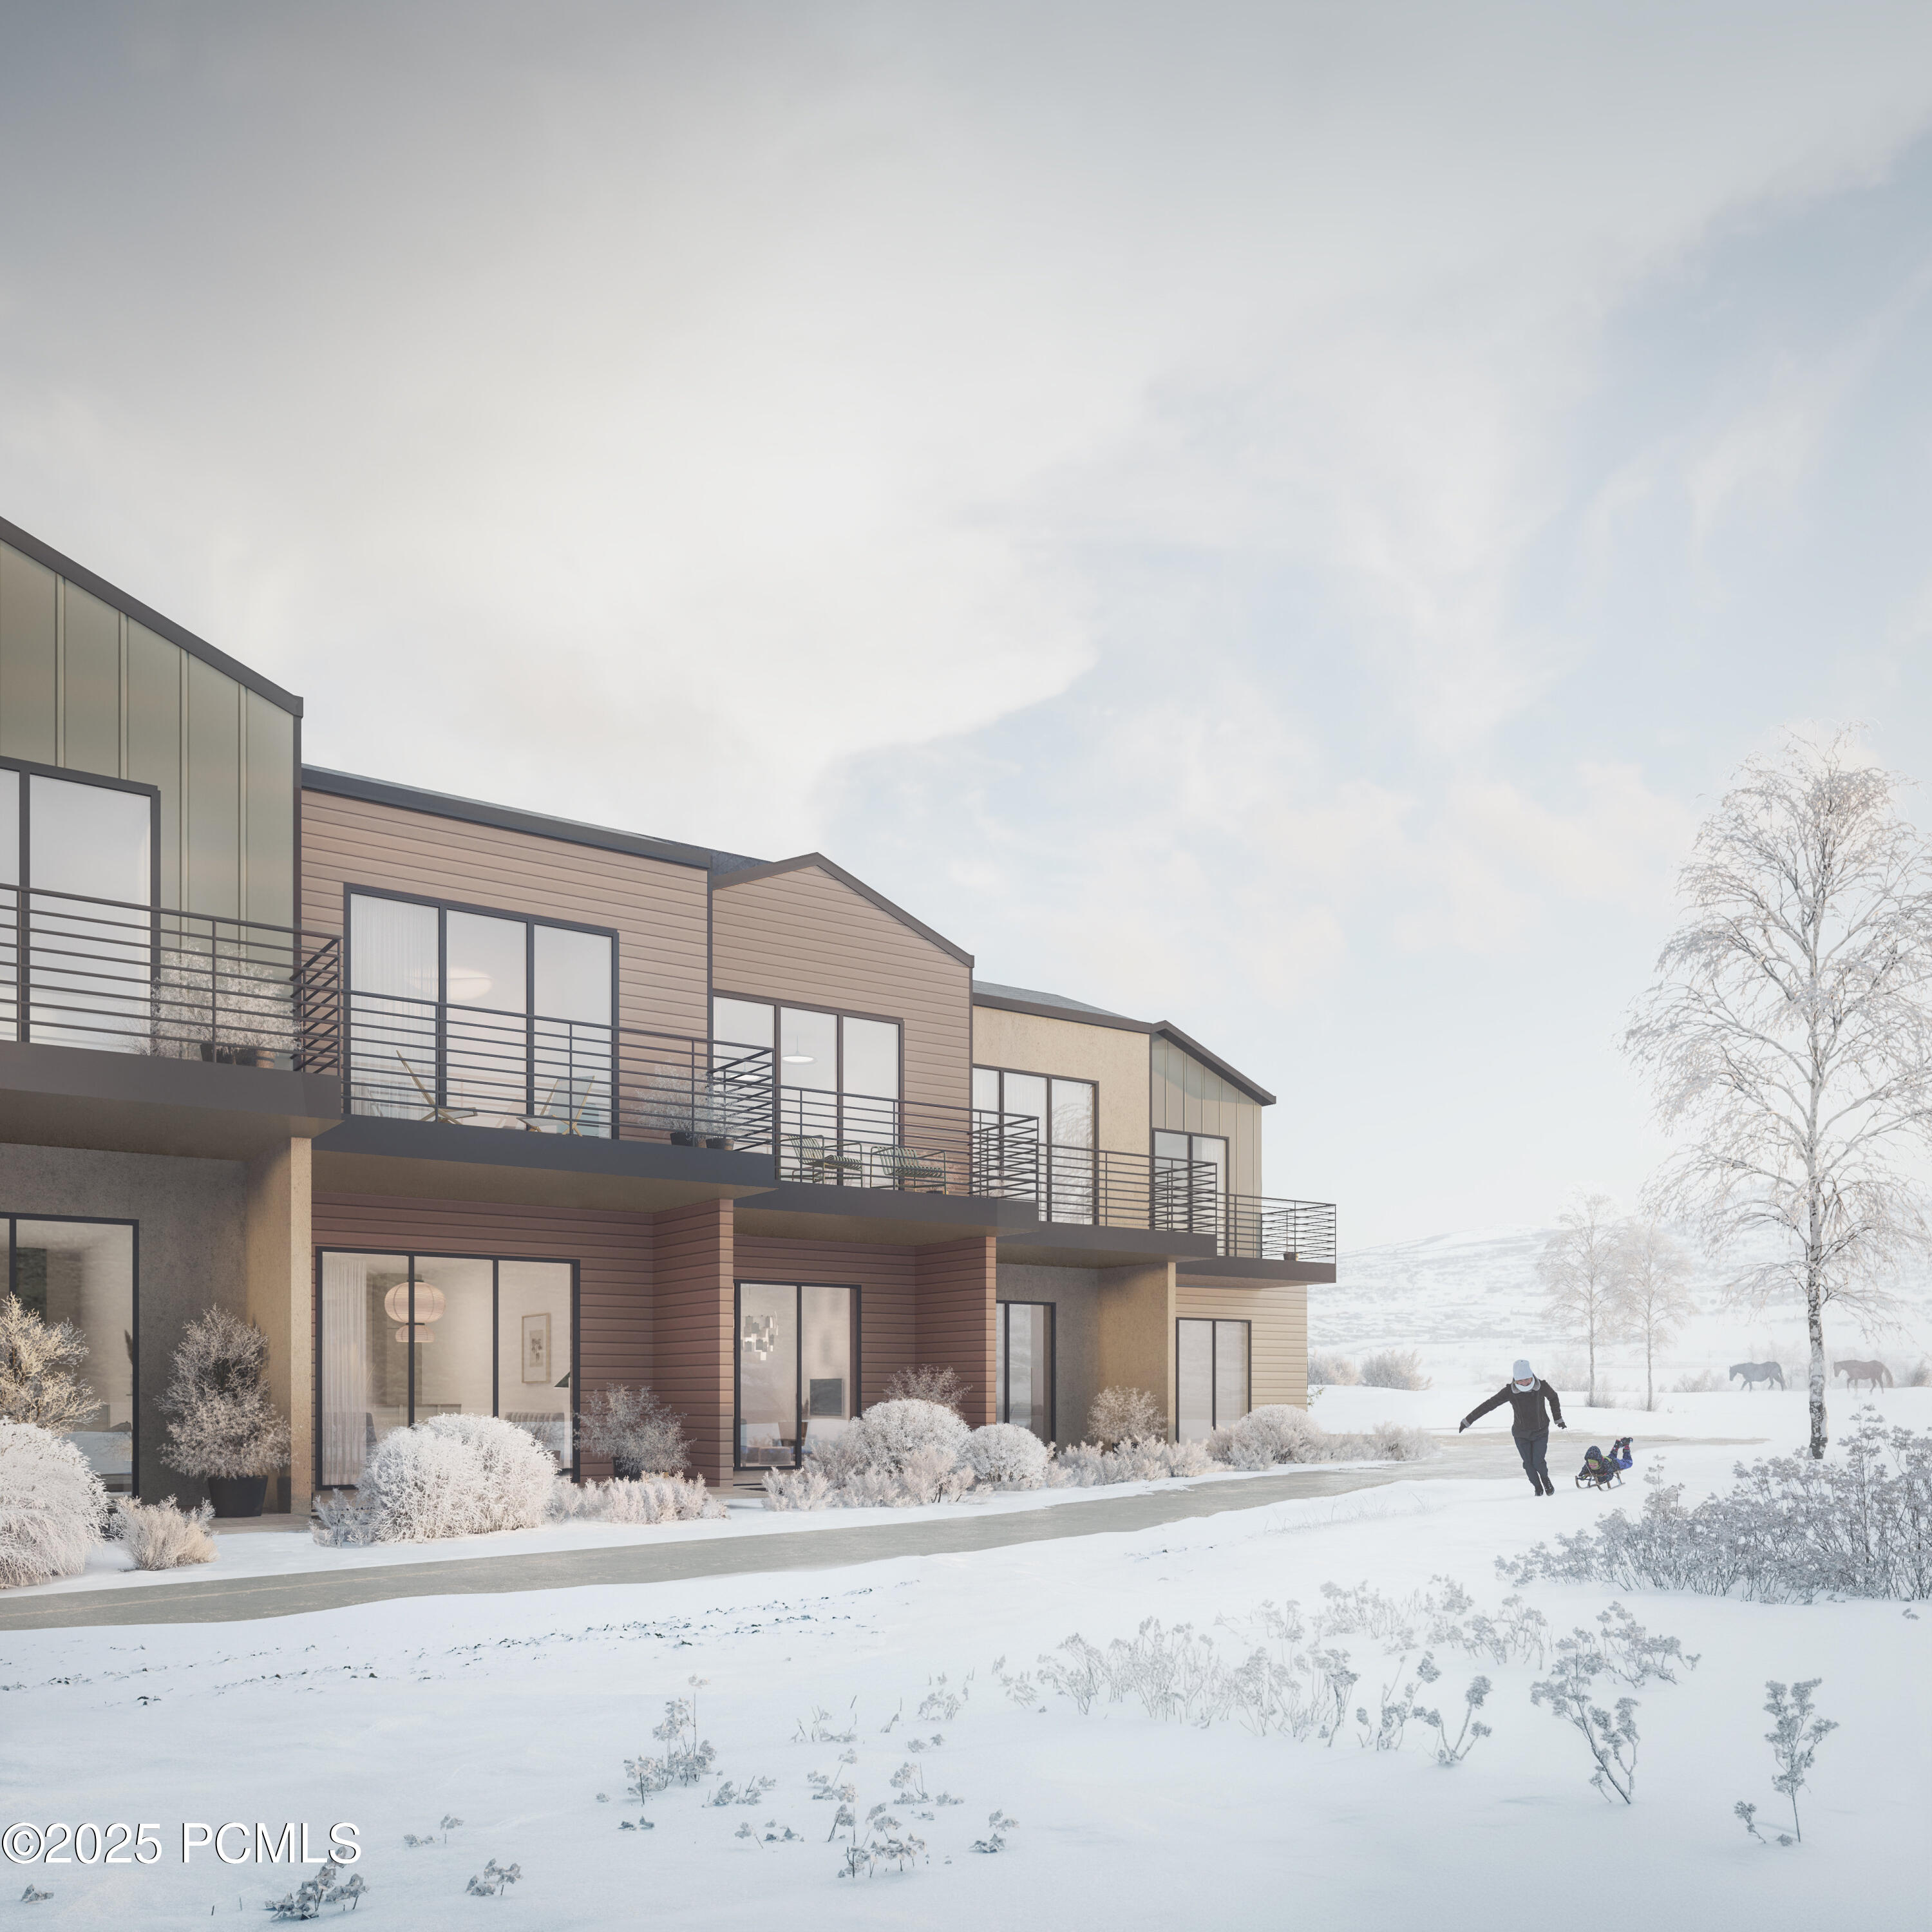
Modern multi-level residence with long balconies overlooking a snowy landscape.
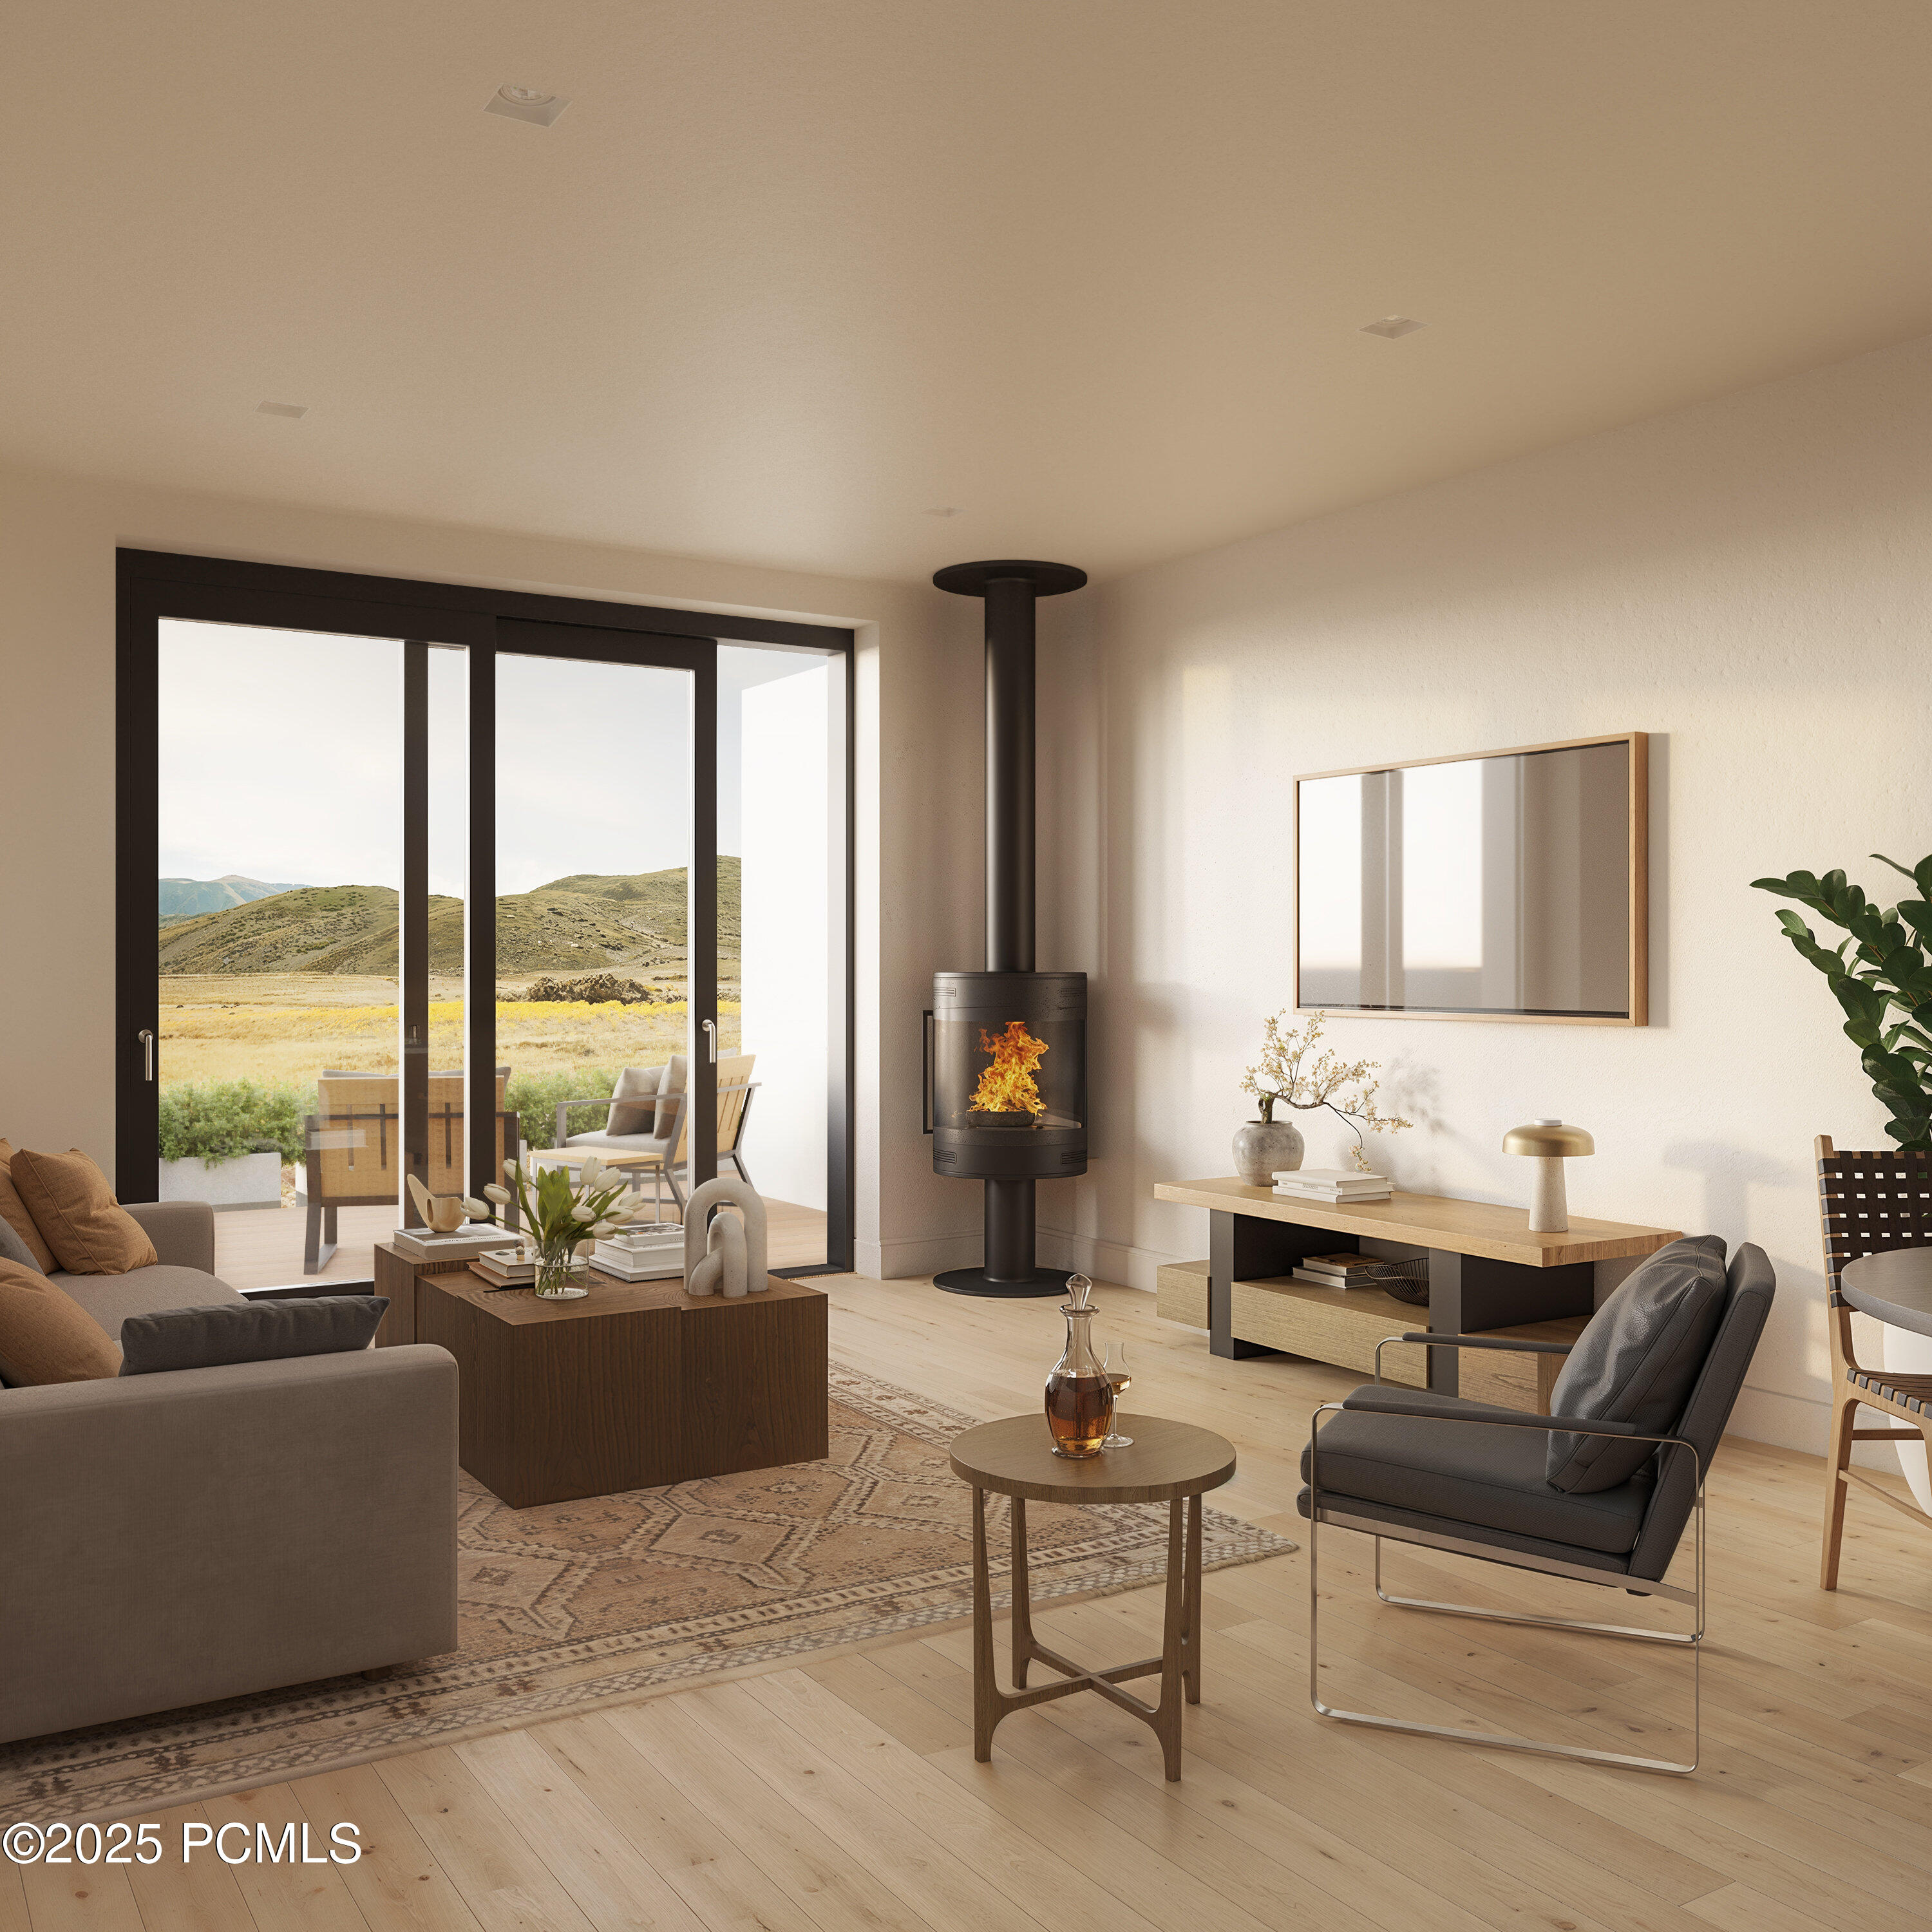
Staged living room with a black fireplace, sliding glass doors, and views of rolling hills.
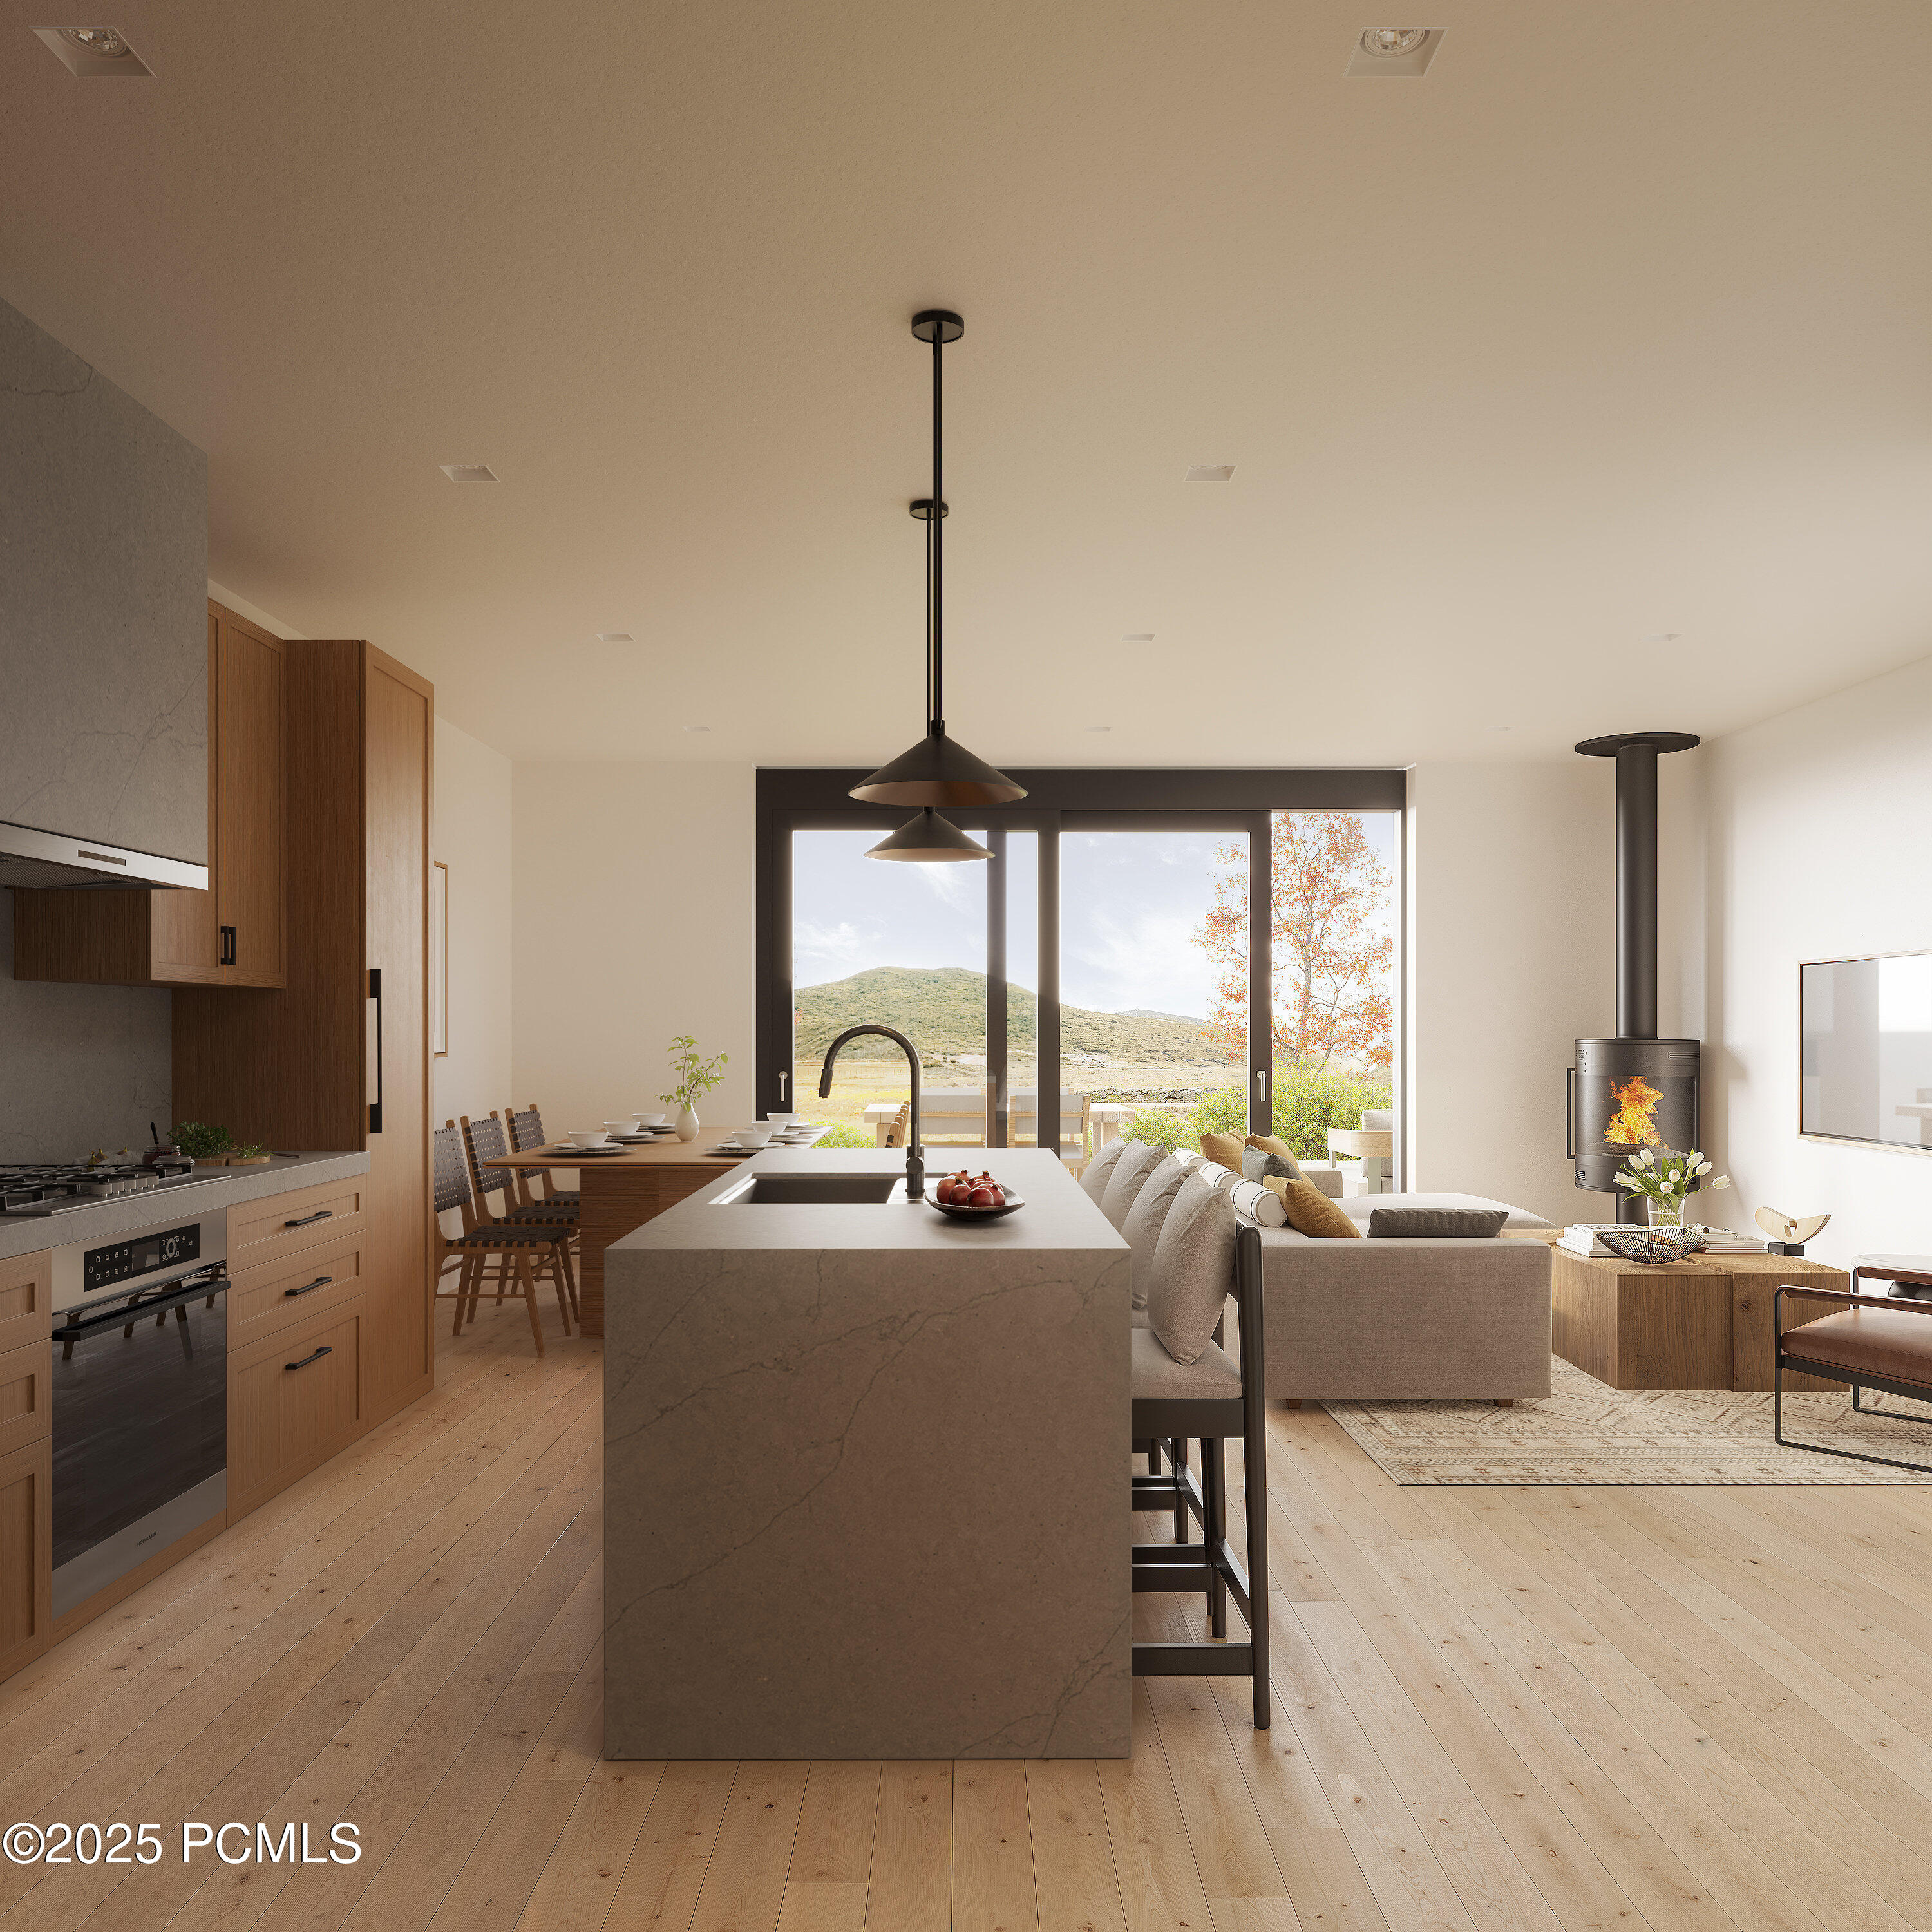
Open-plan kitchen and living room with a stone island, lit fireplace, and mountain views.
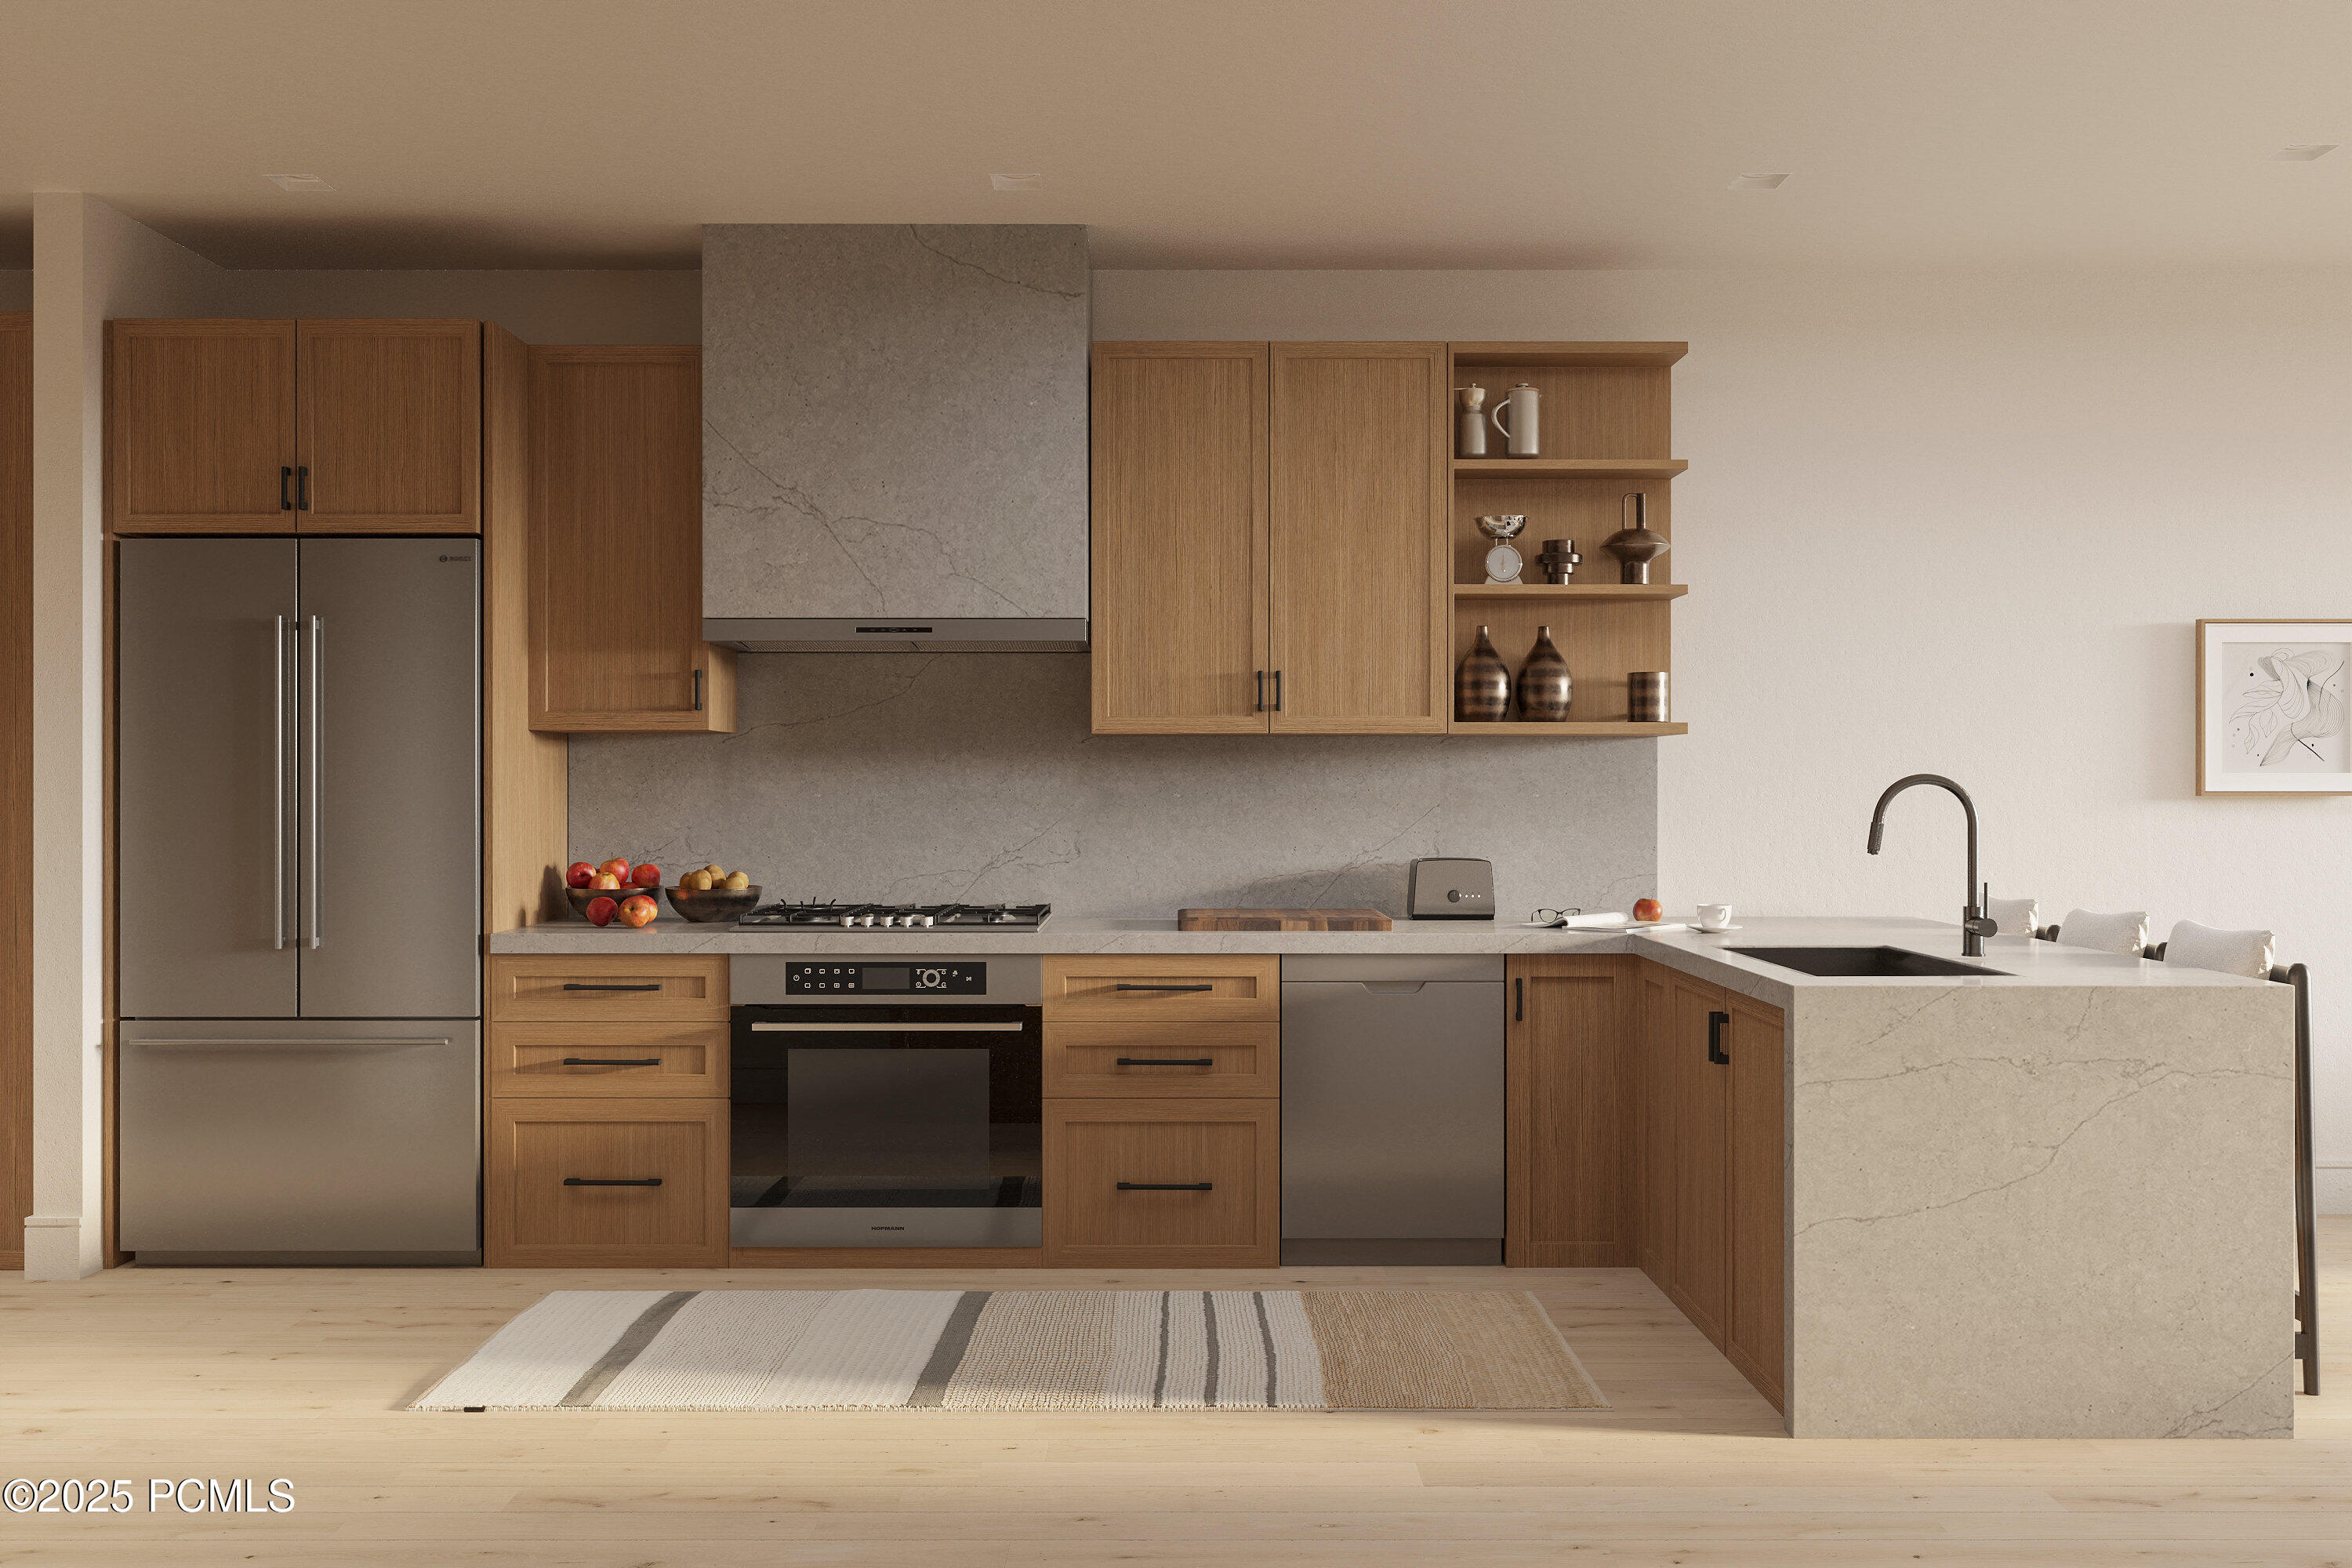
Modern kitchen with warm wood cabinets, stone waterfall island, and stainless steel appliances.
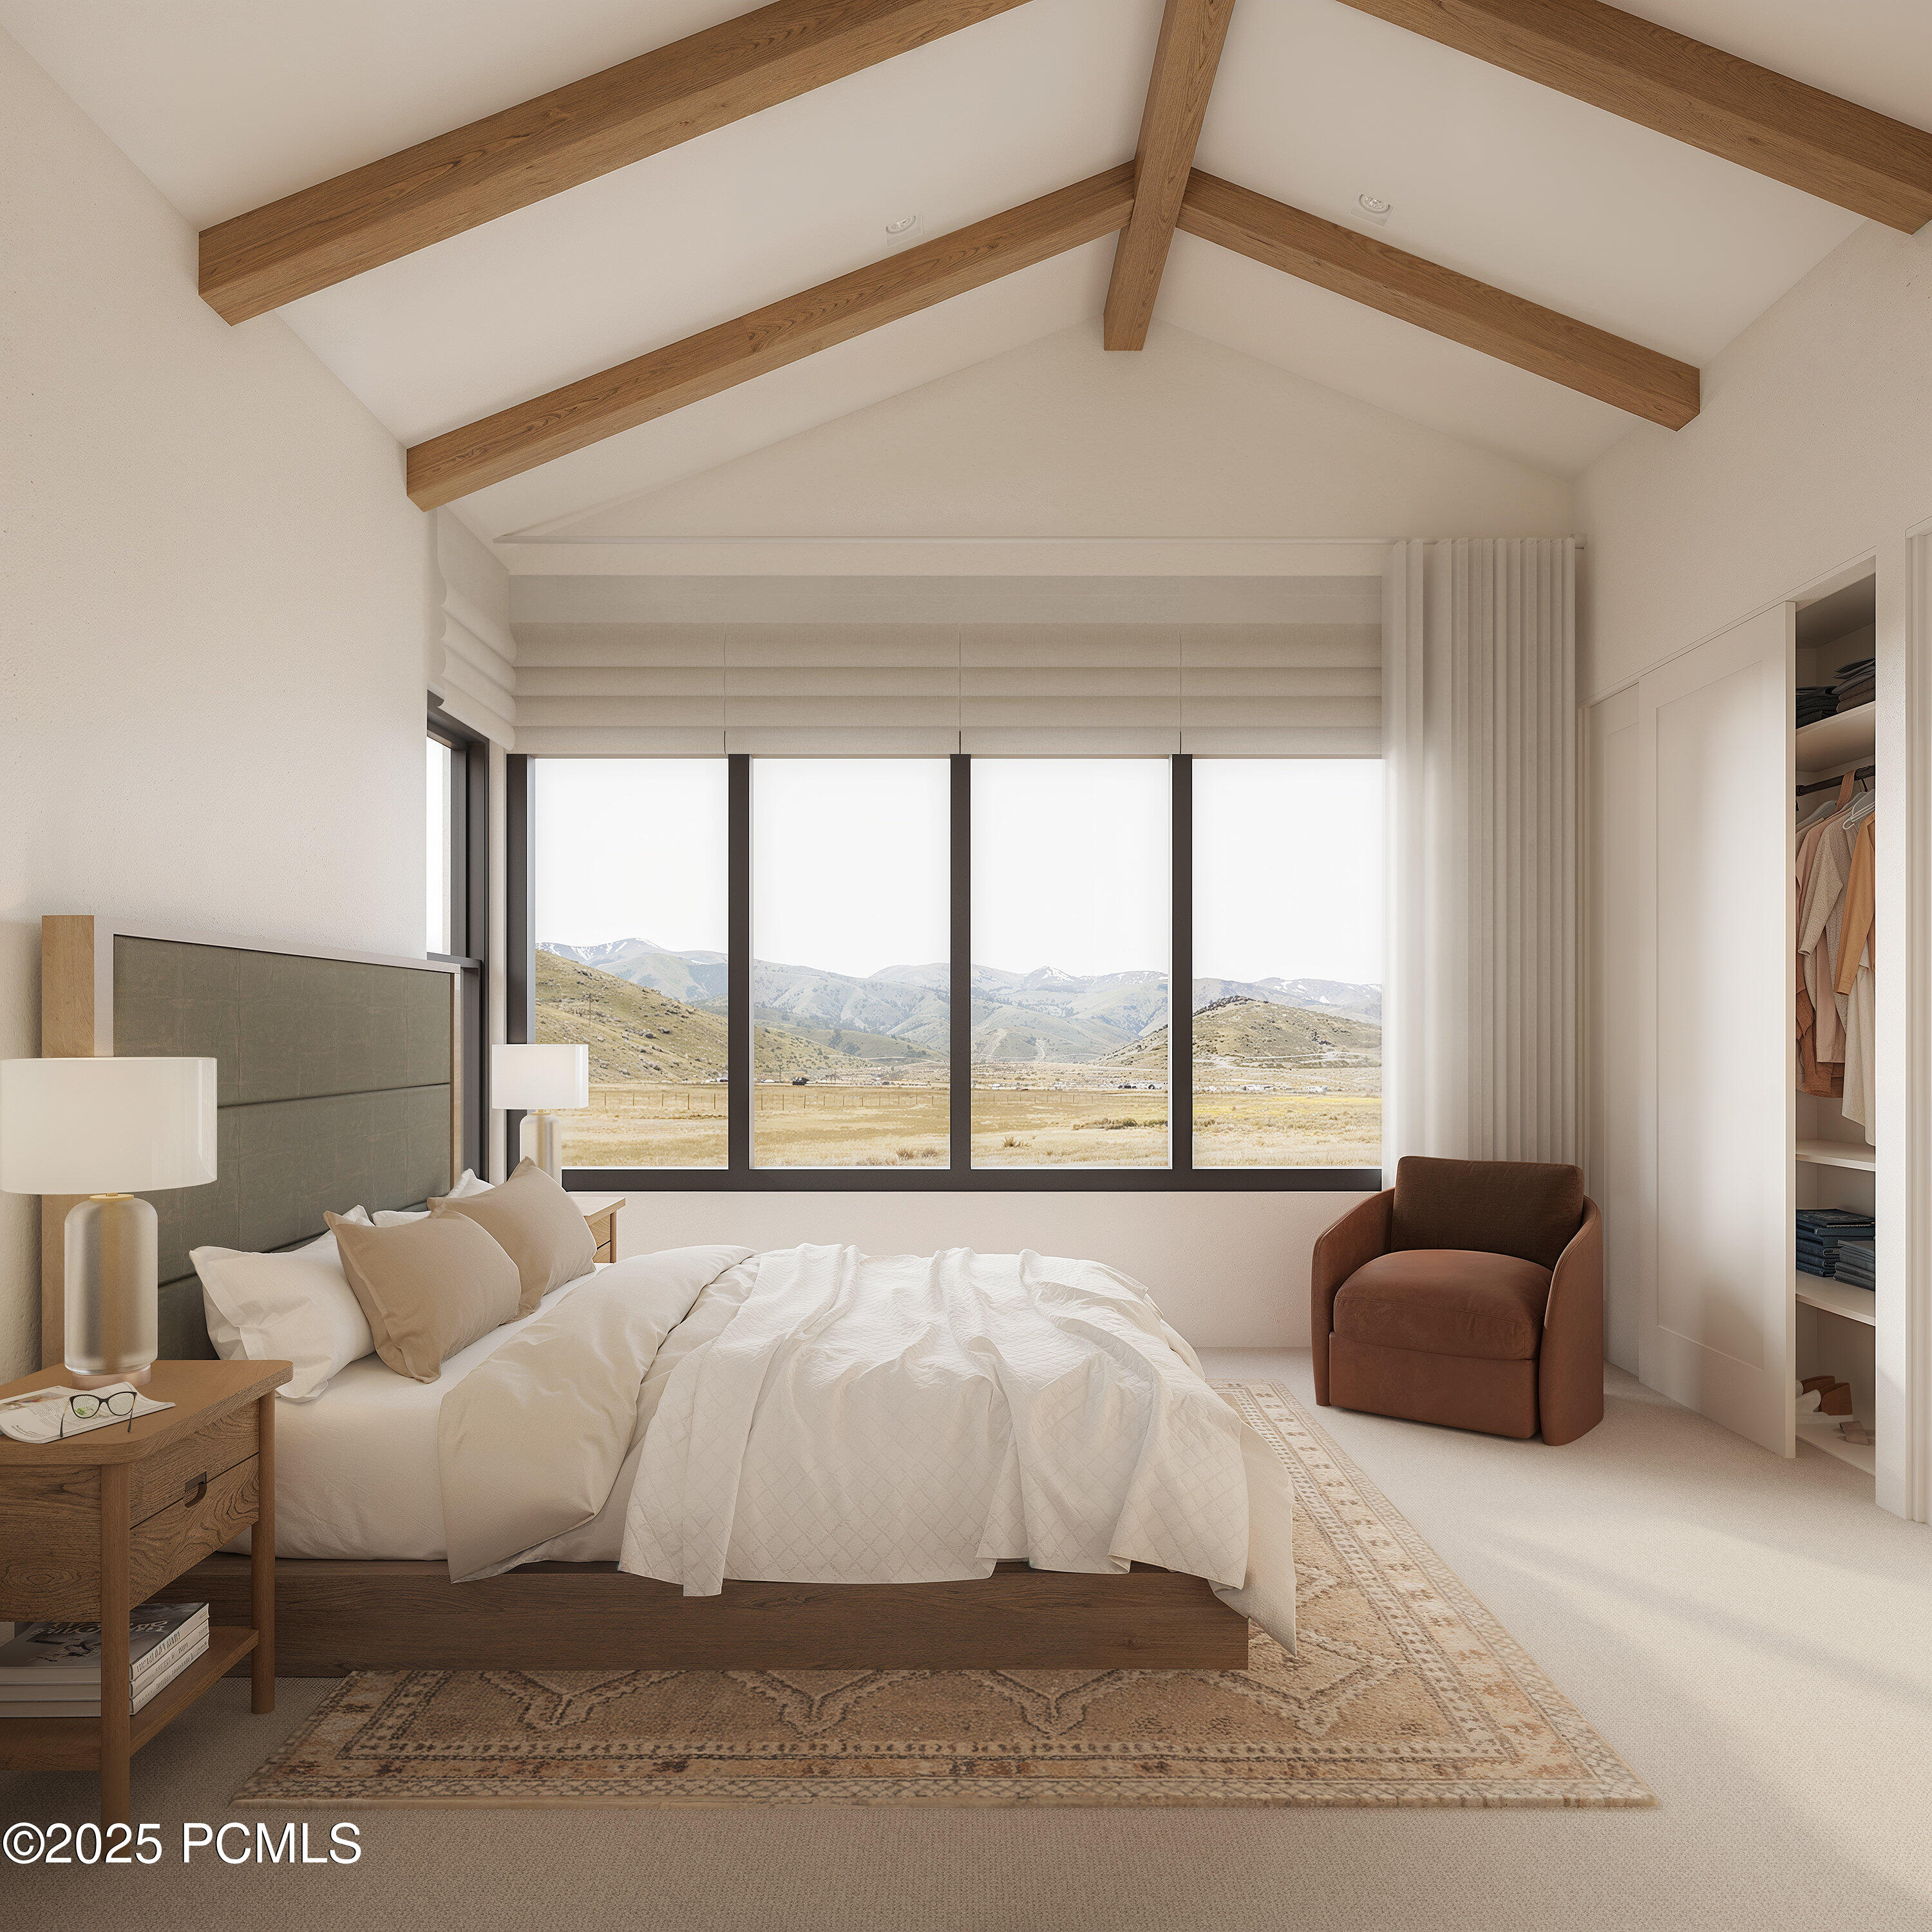
Furnished bedroom with exposed wood ceiling beams and a wide window overlooking mountains.
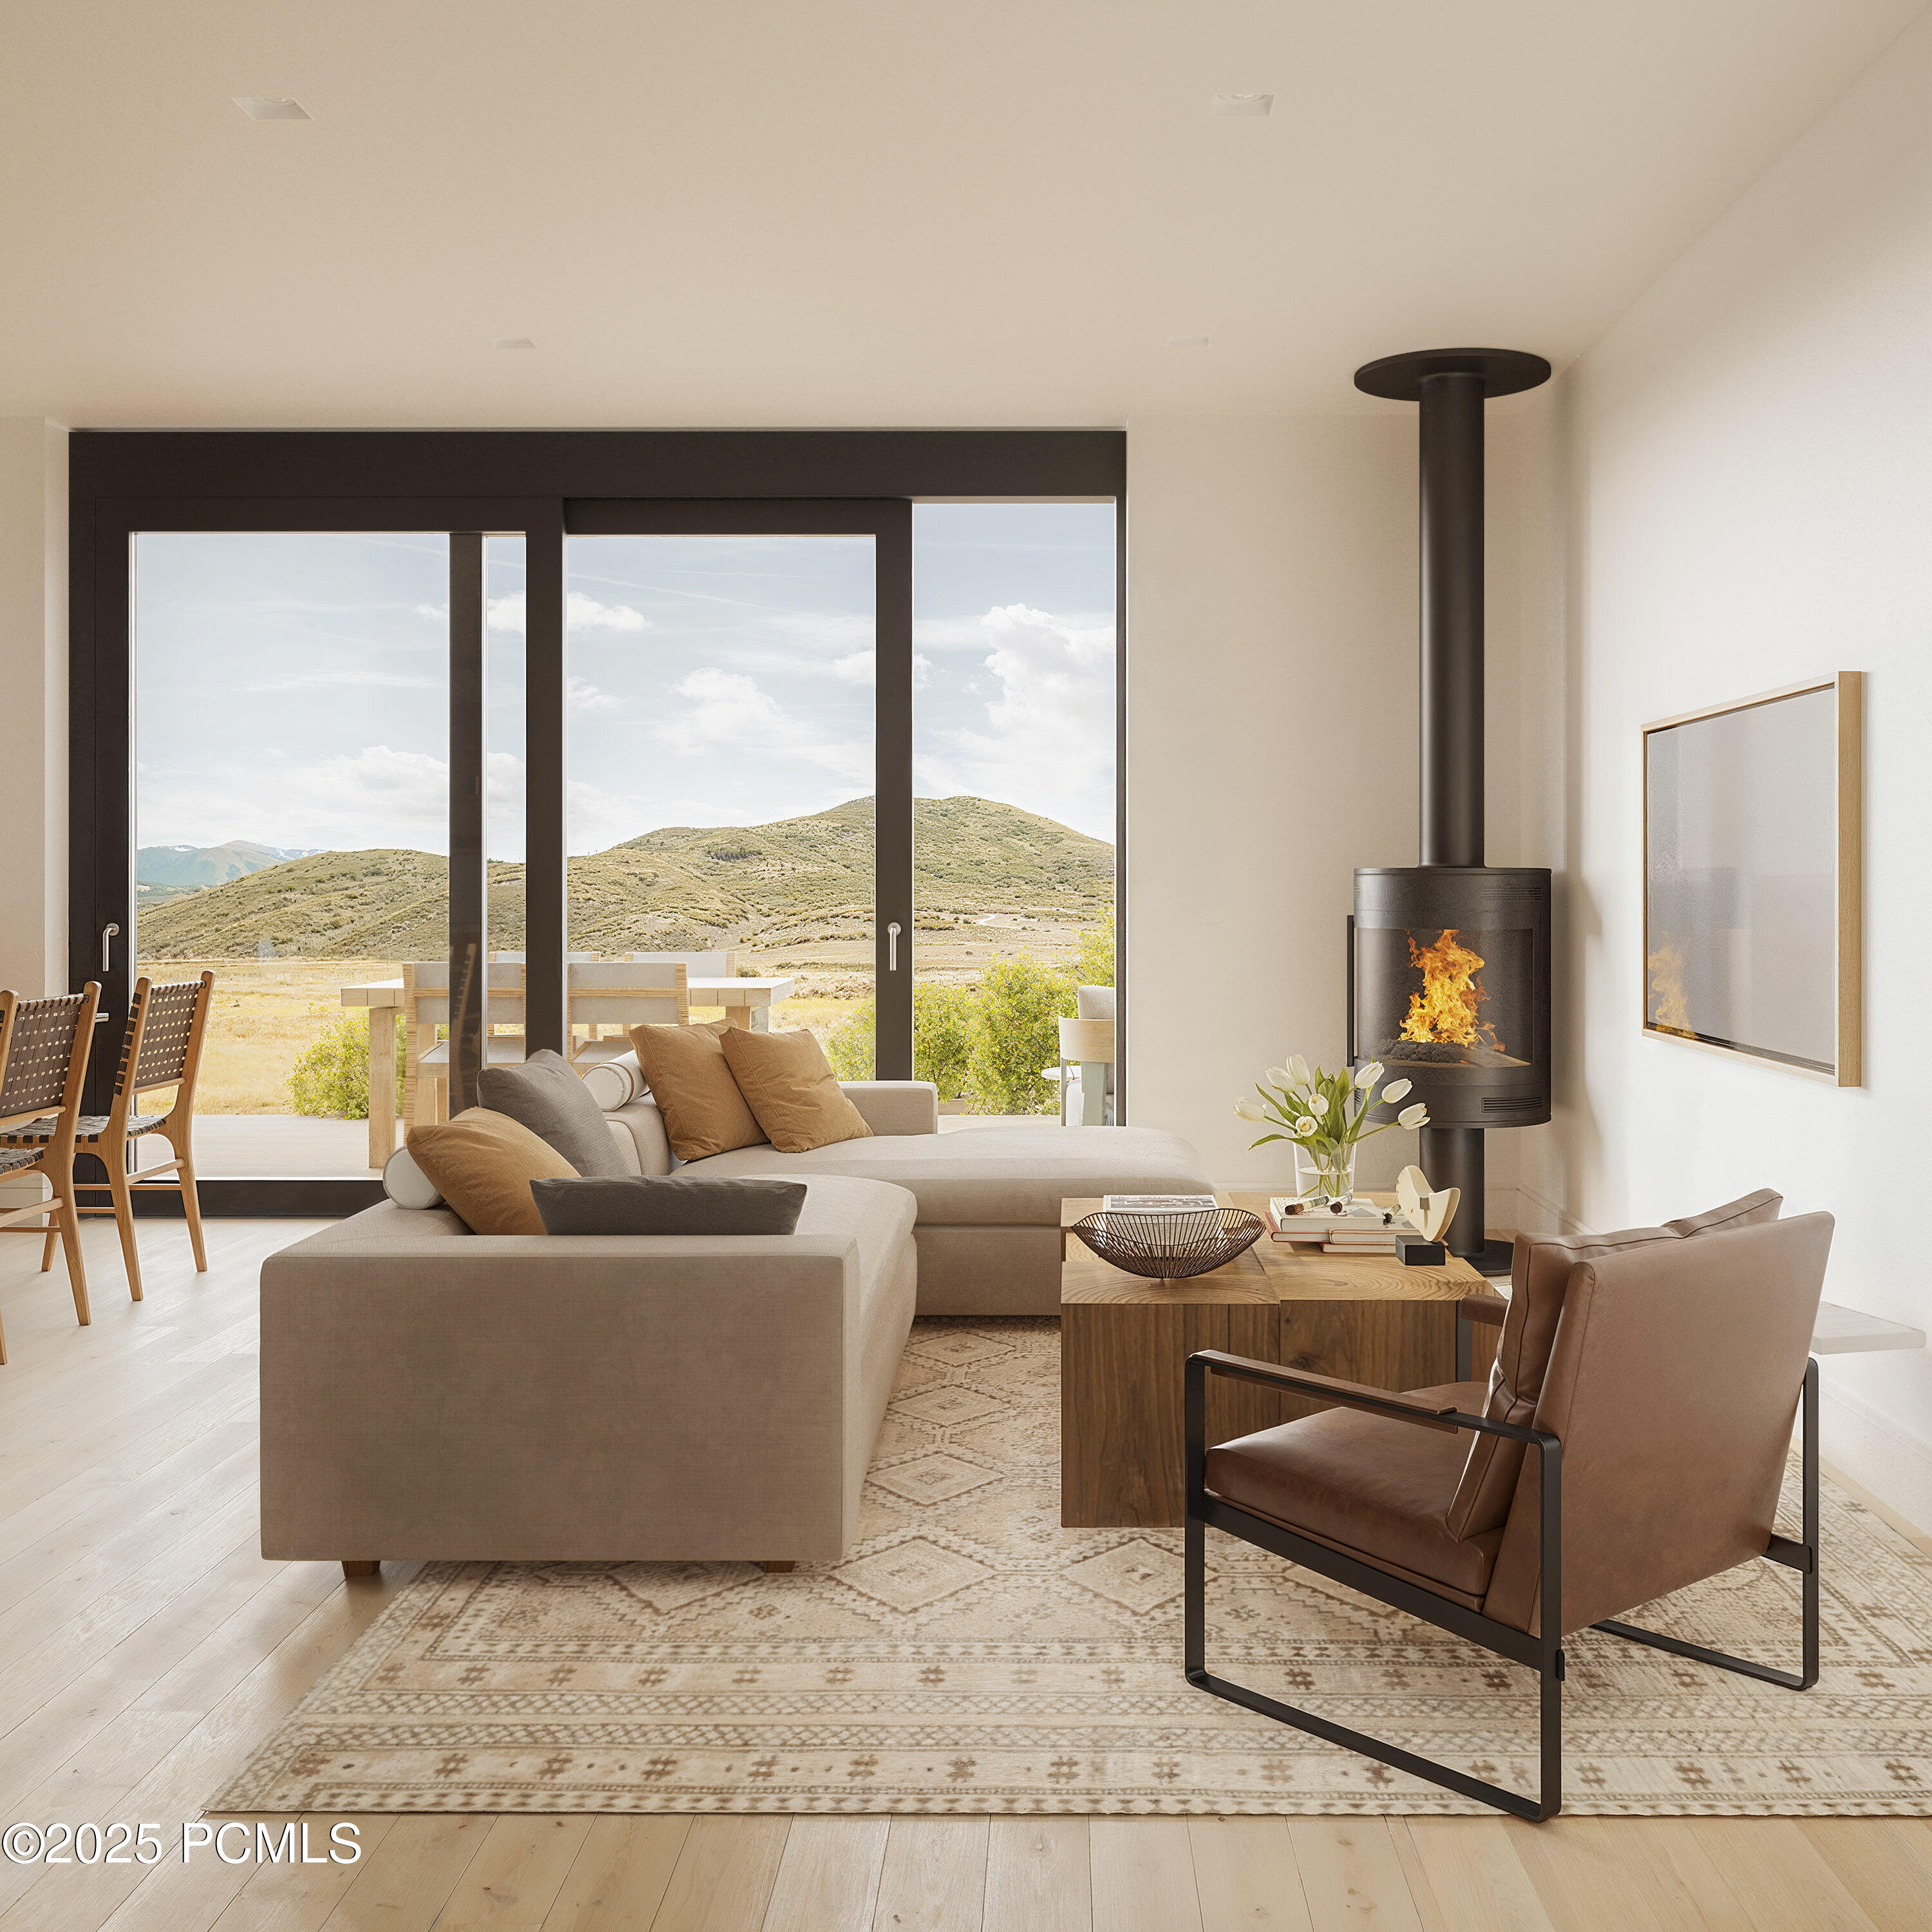
Living room with a lit freestanding fireplace and mountain views through large sliding glass doors.
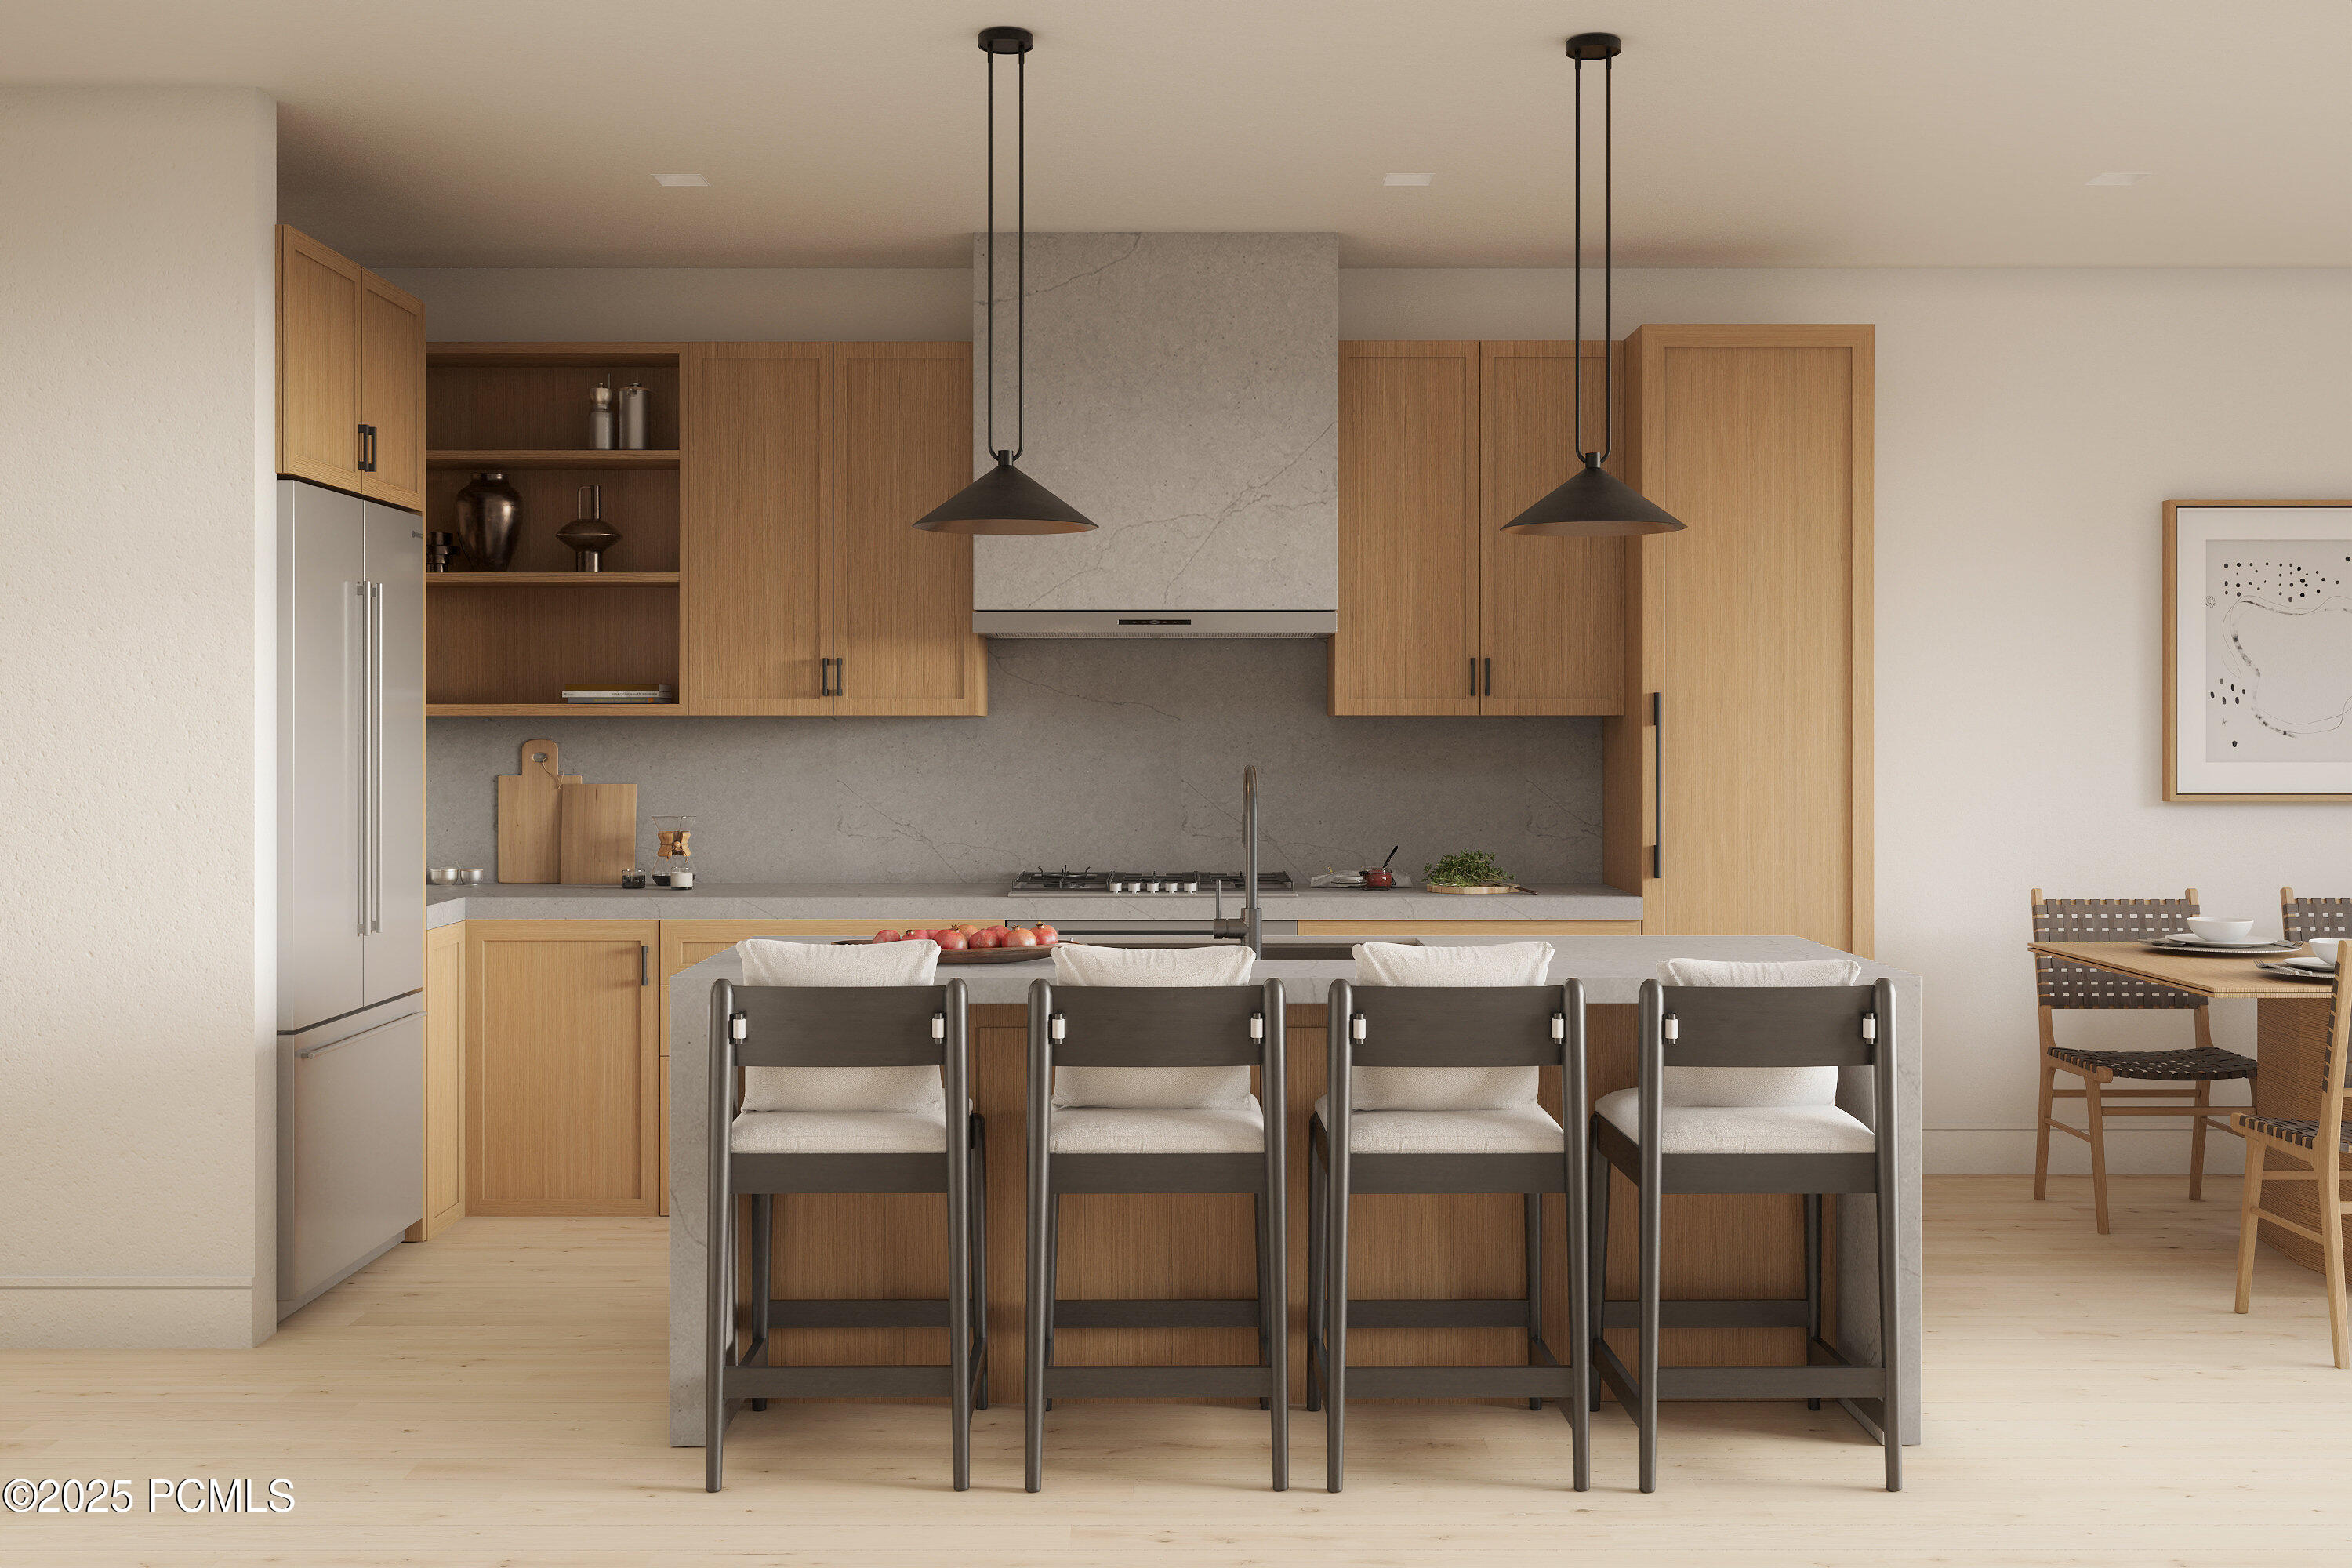
Modern kitchen with warm wood cabinets, a stone island, four bar stools, and a dining area.
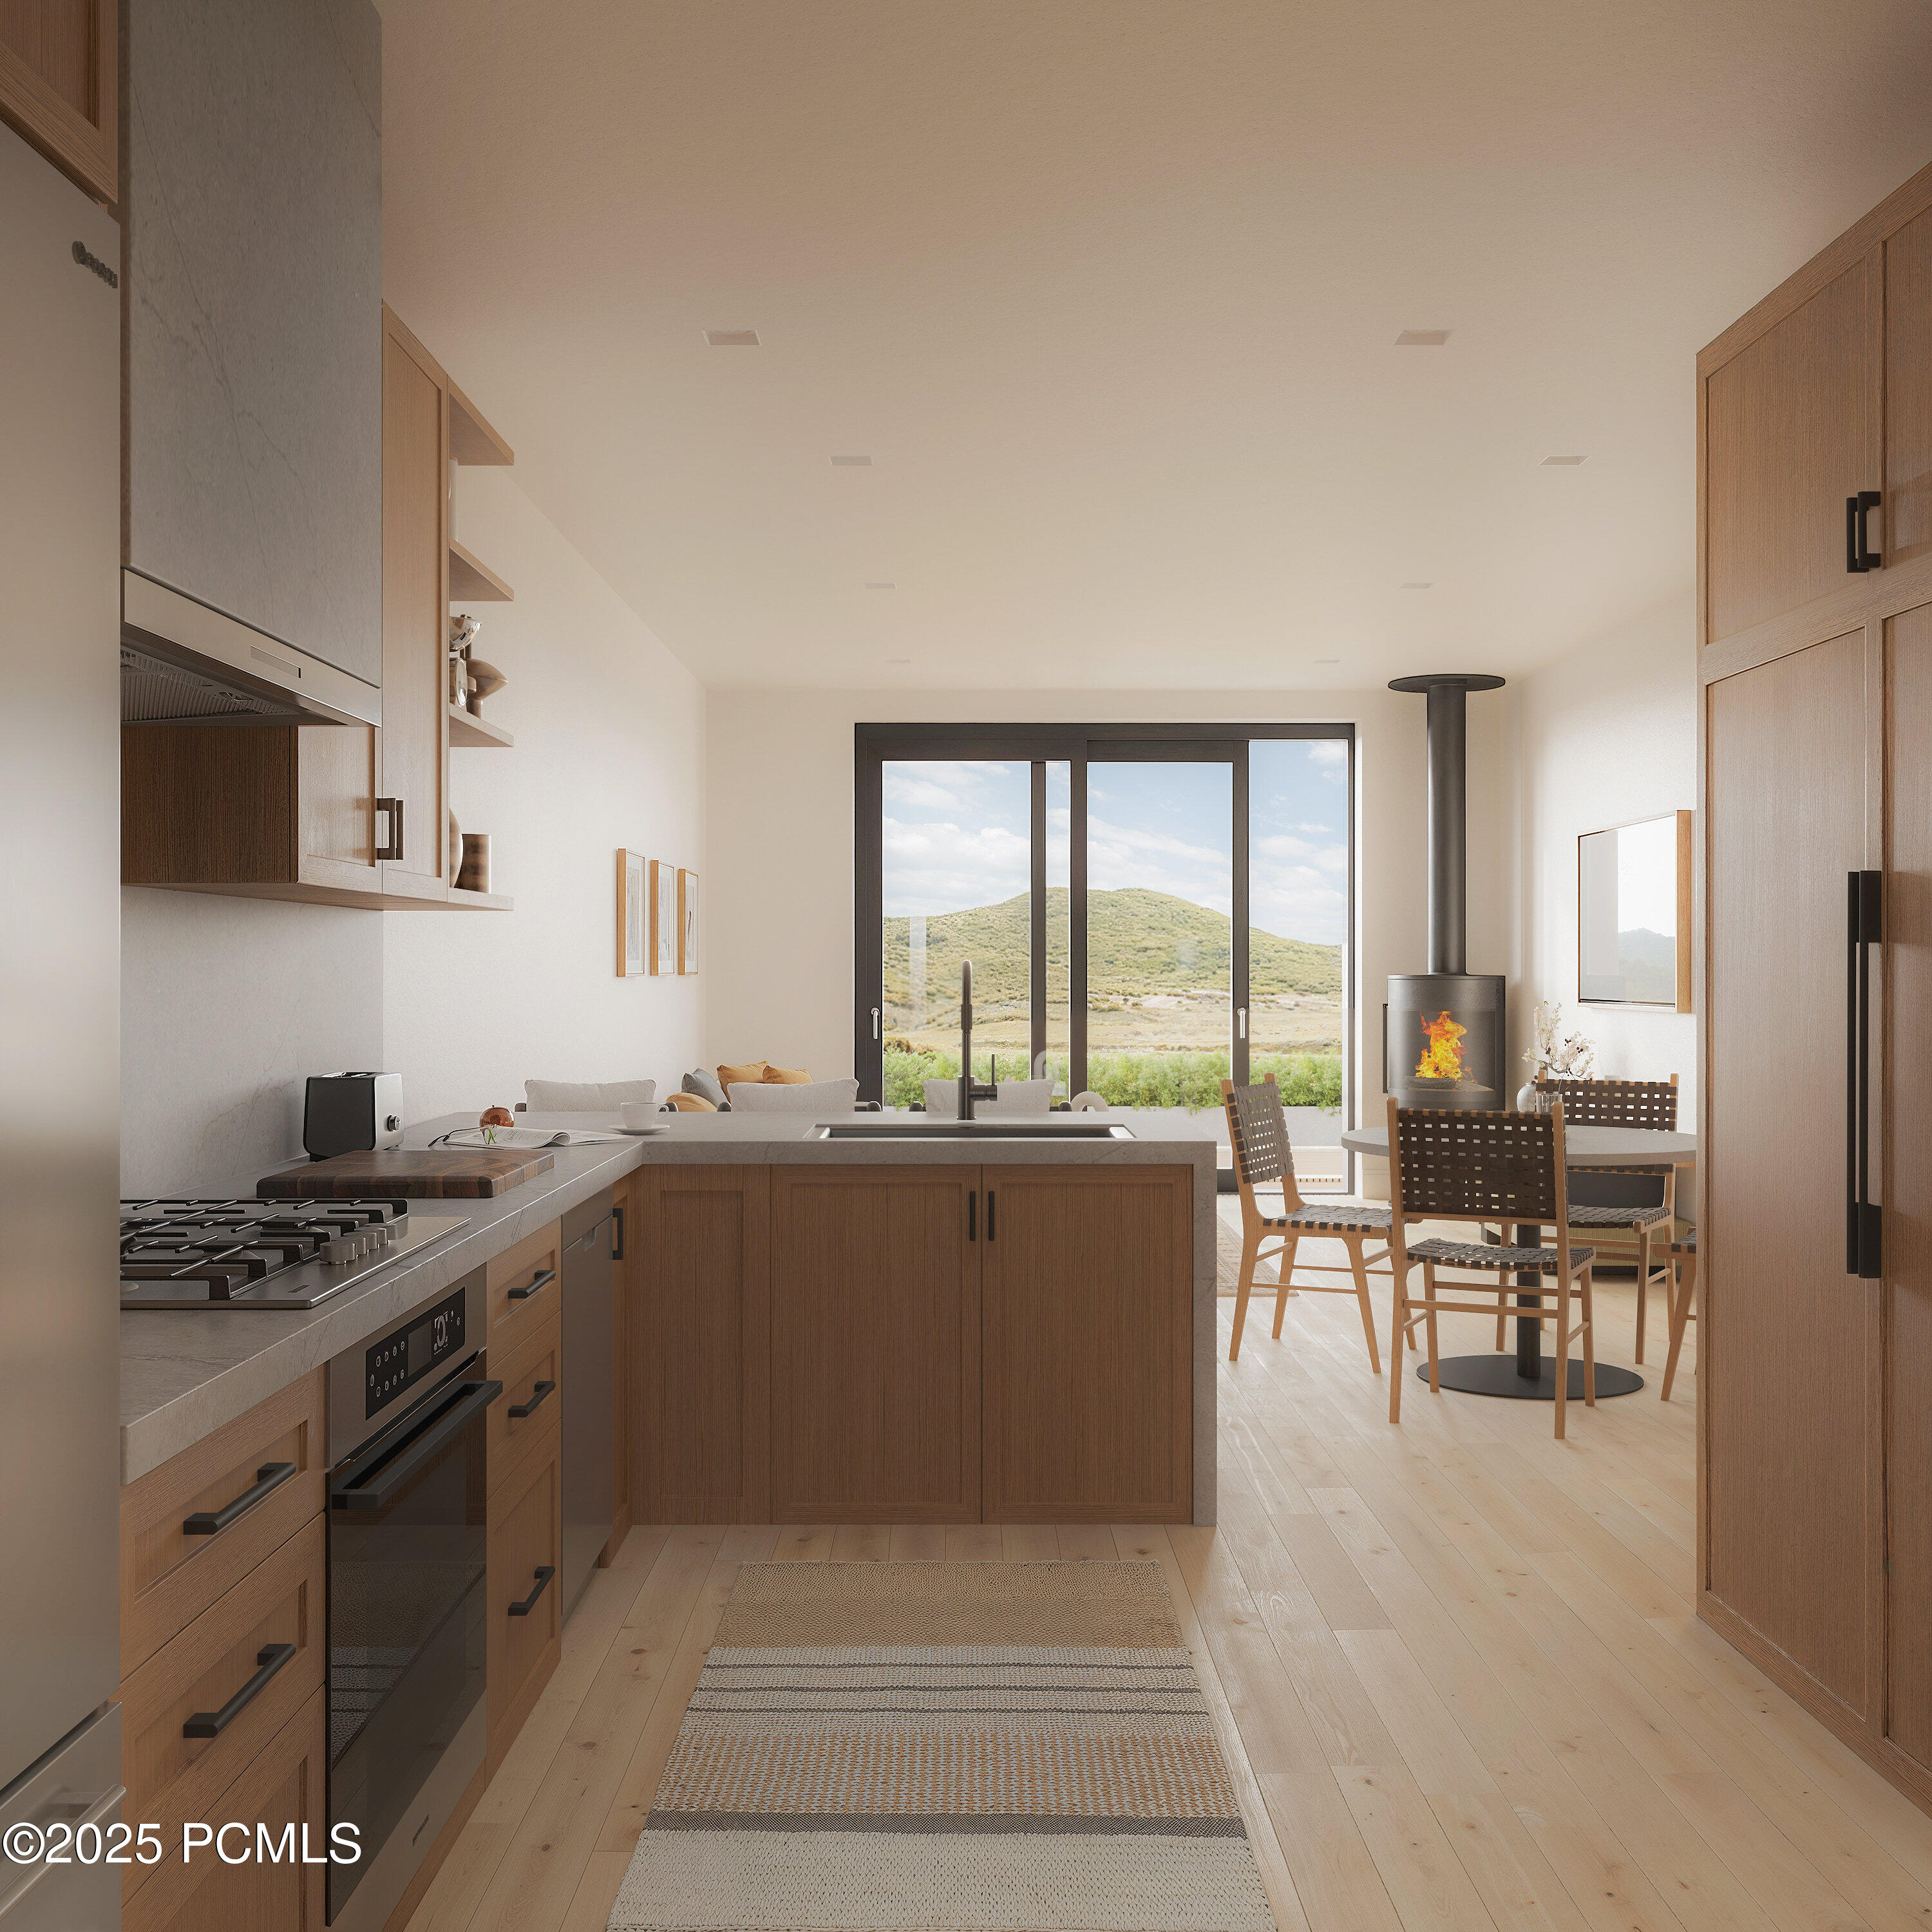
Kitchen and dining area with a wood island, freestanding stove, and mountain views through sliding glass doors.
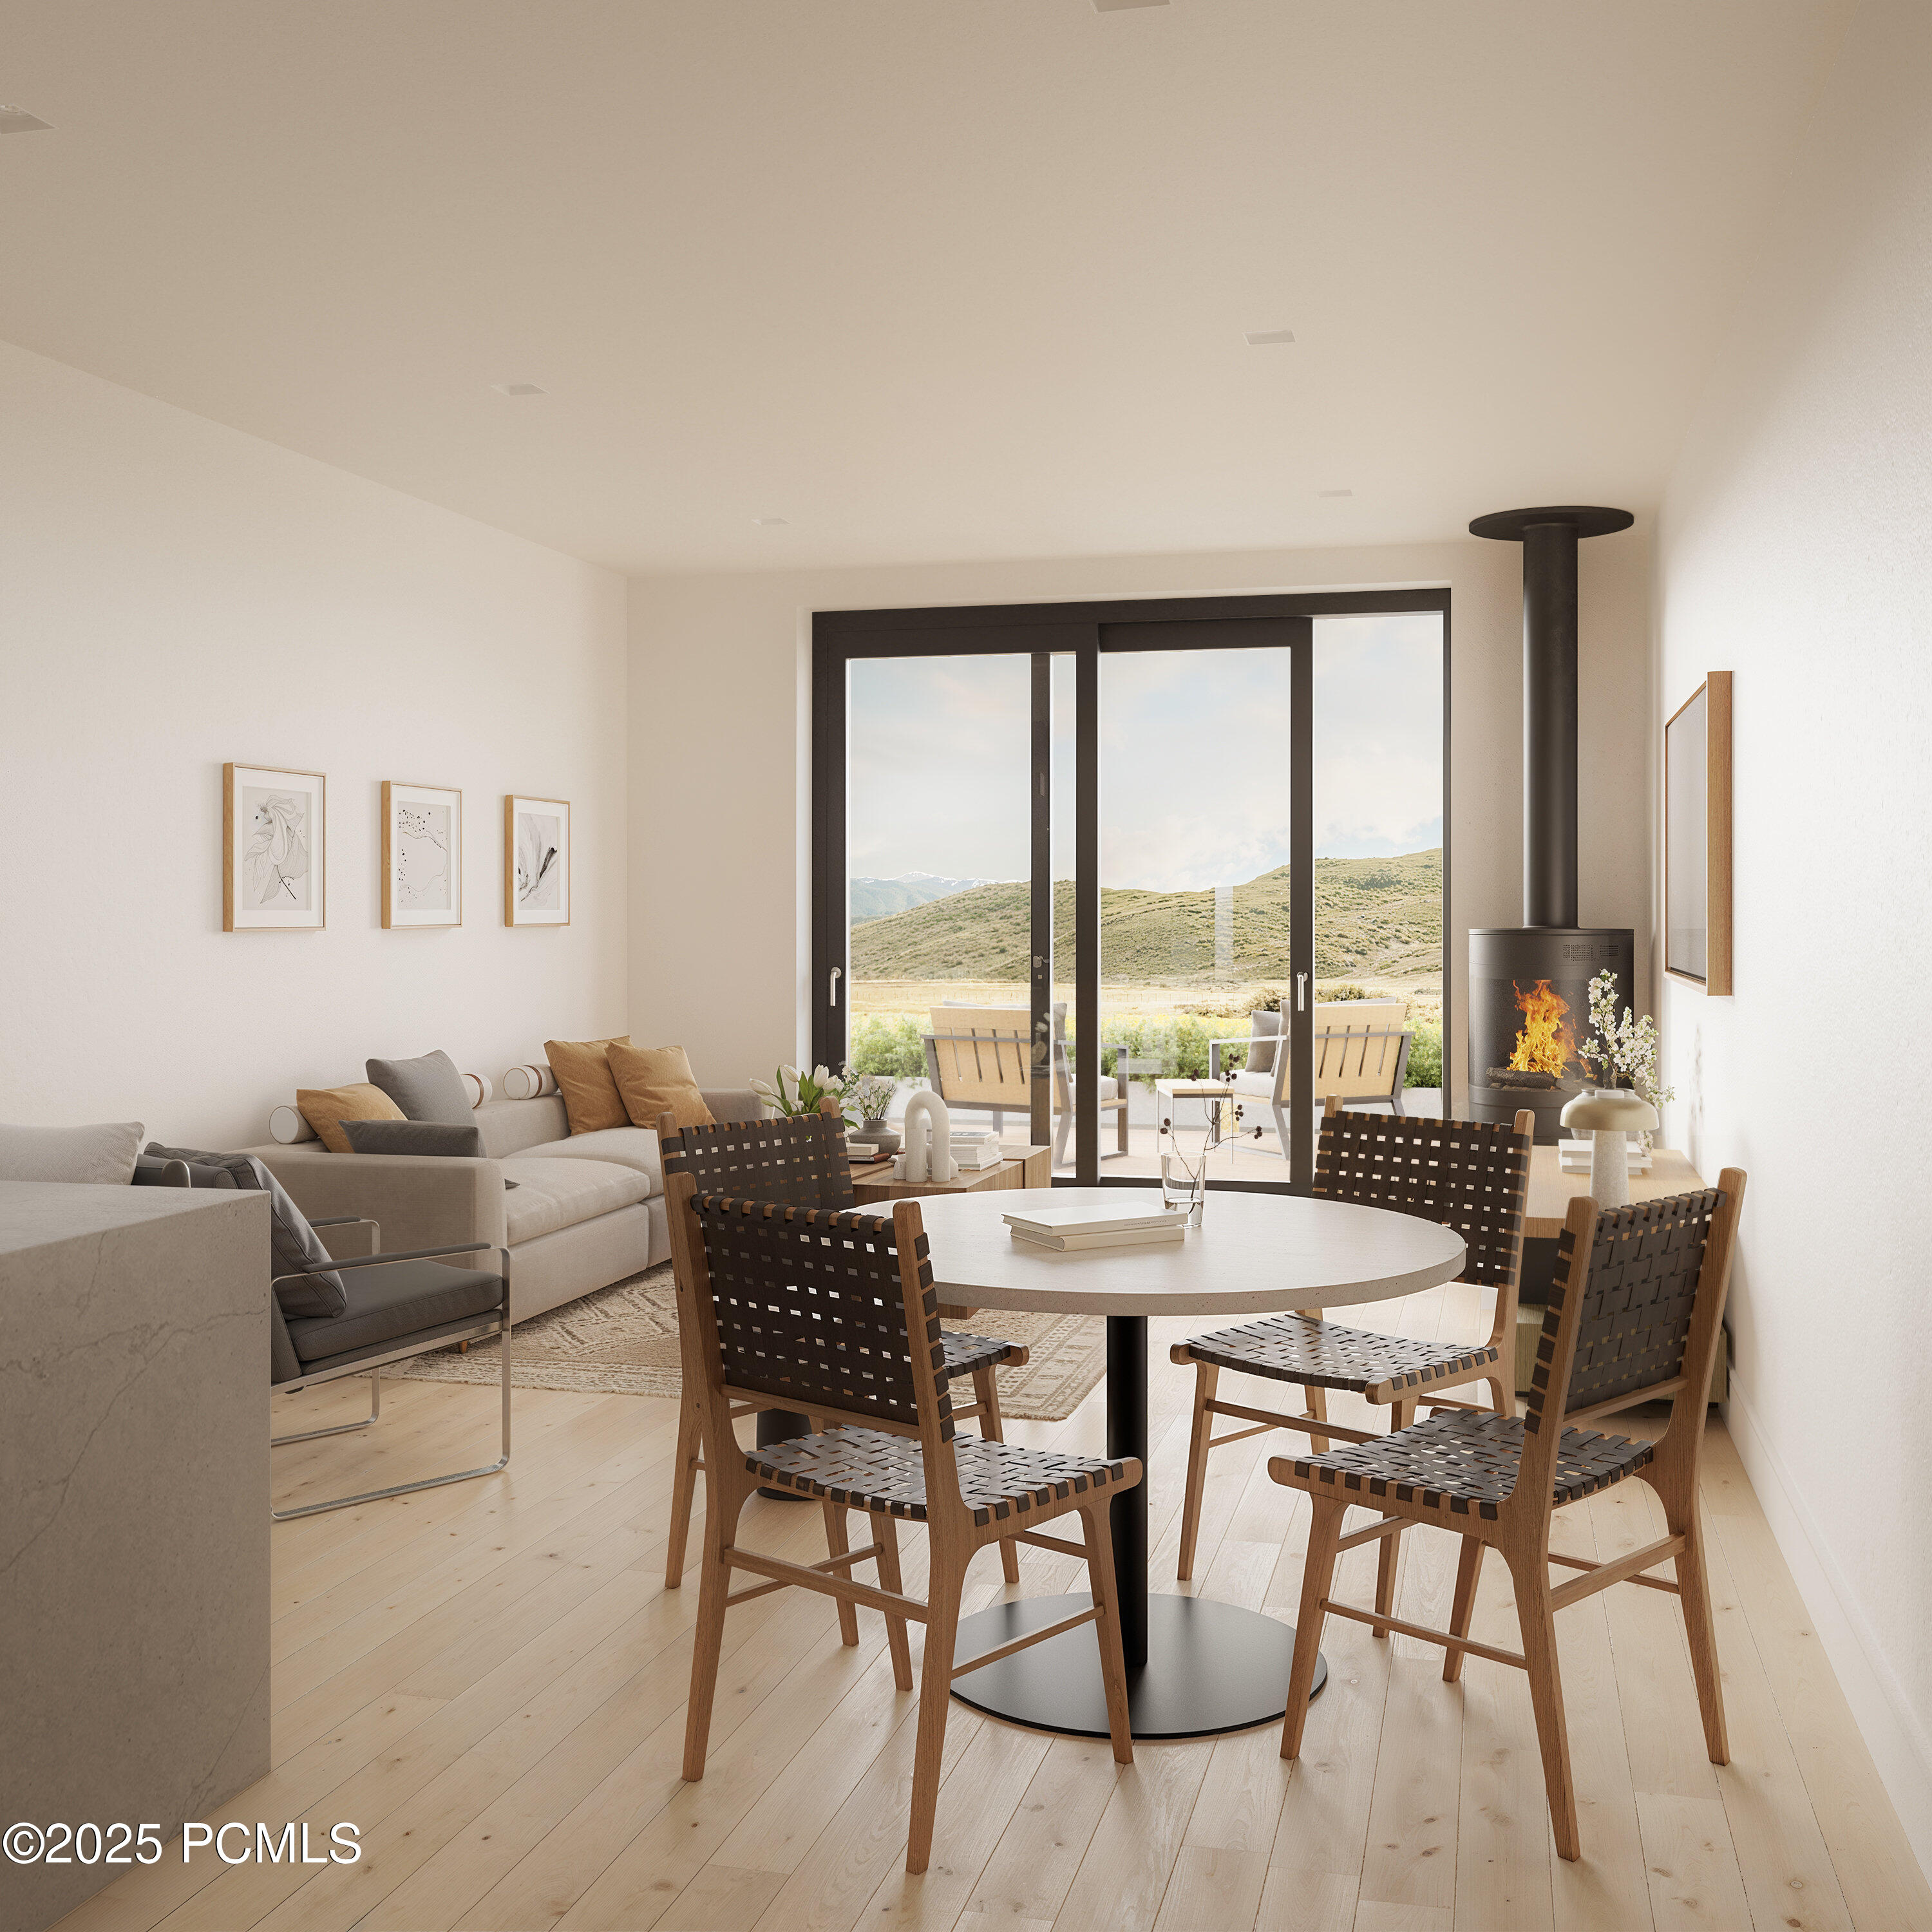
Living and dining room with a round table, black fireplace, and sliding doors opening to mountain views.
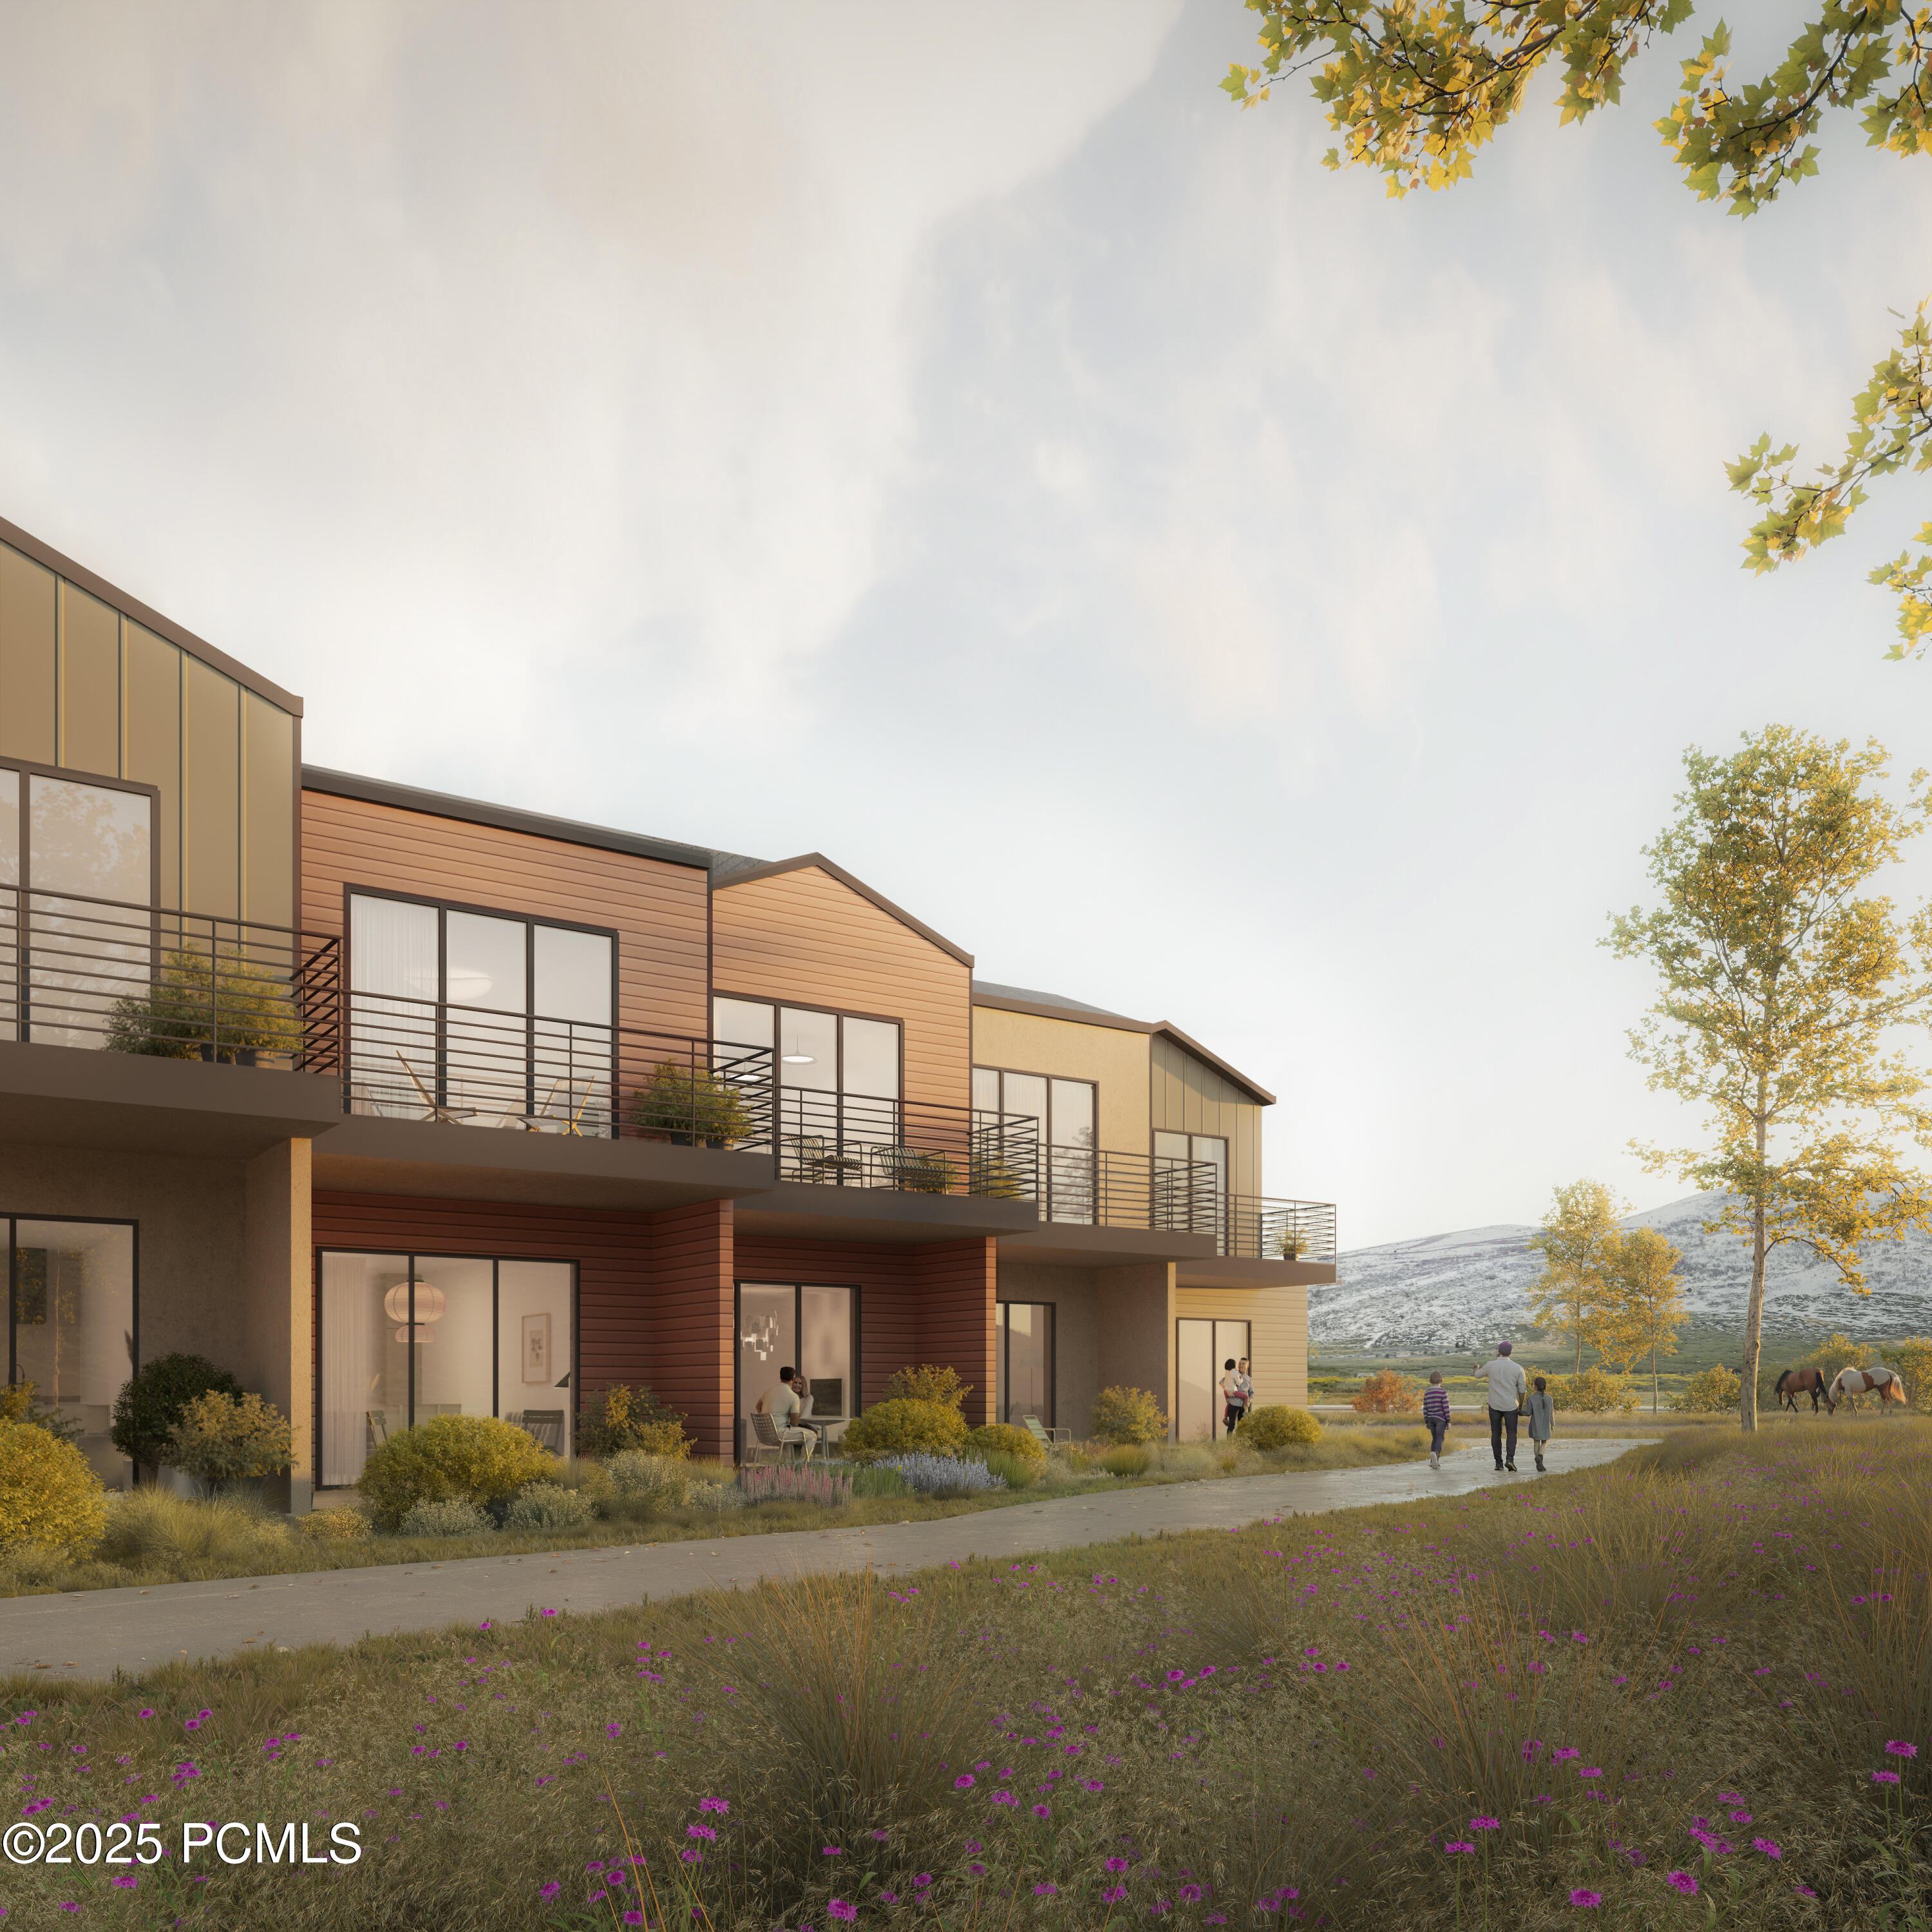
Modern residential building with long balconies, autumn landscaping, and mountains in the distance.
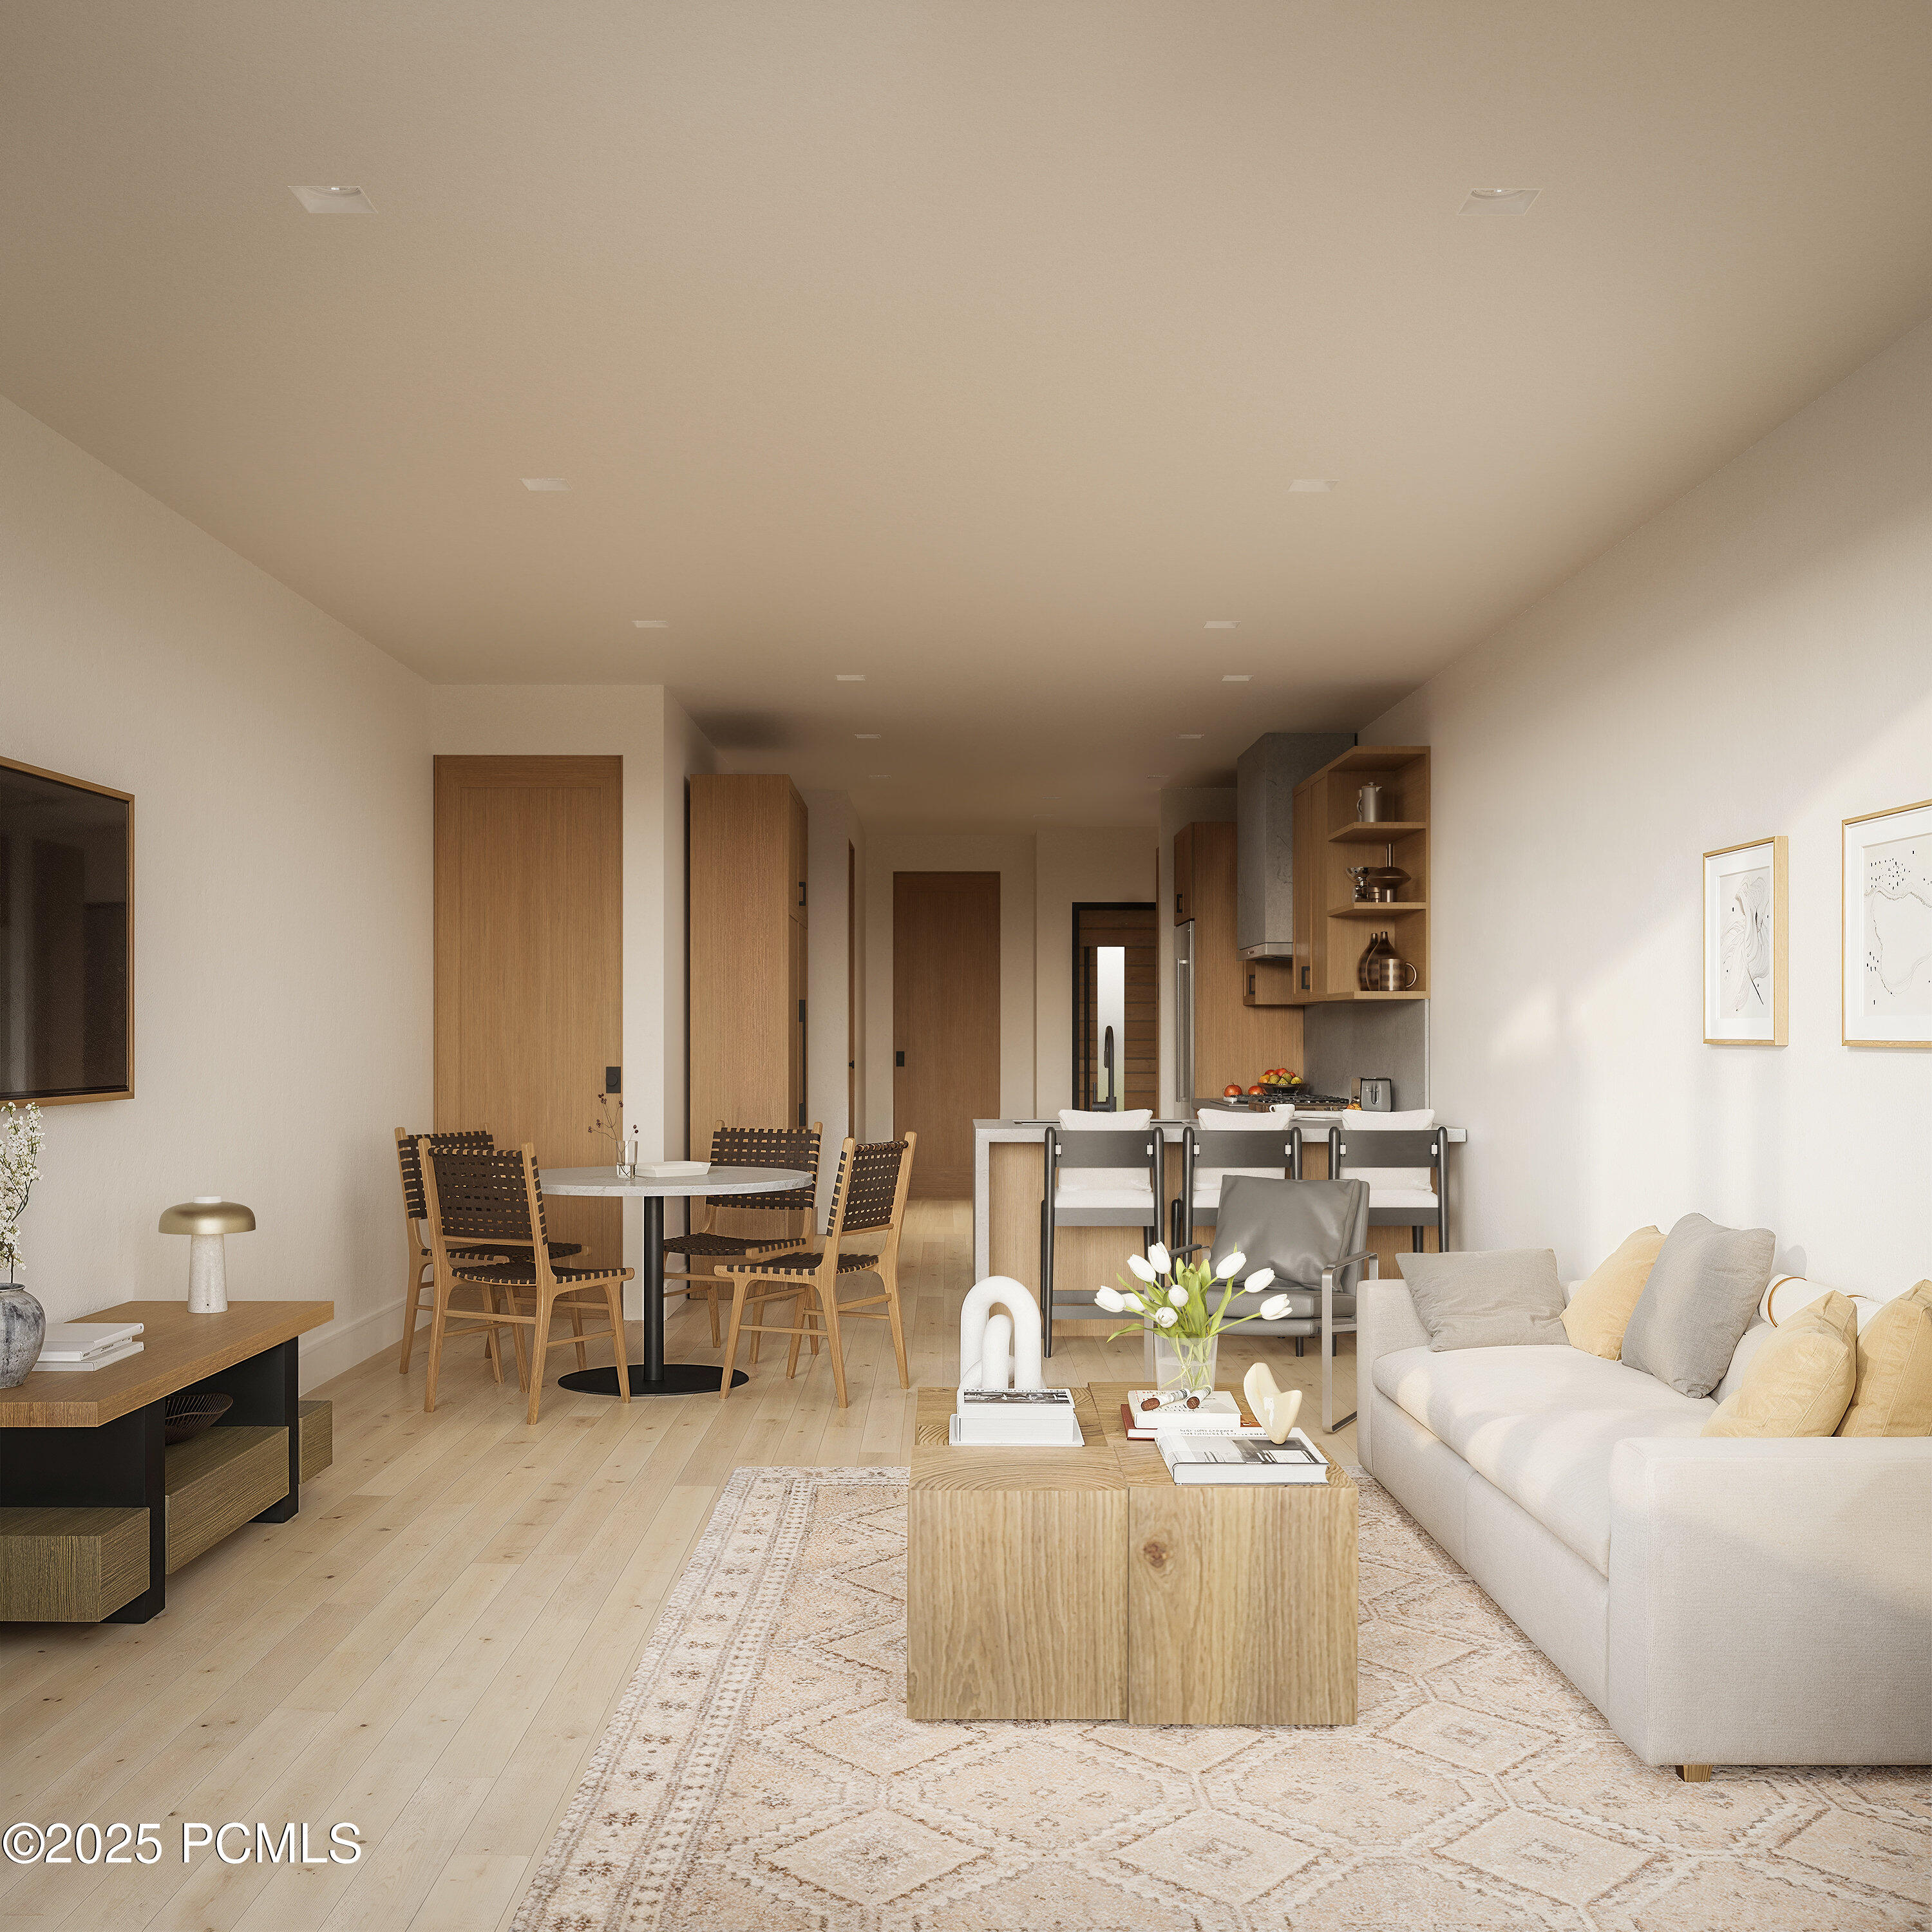
Open-plan living and dining area with a cream sofa, wood furnishings, and kitchen island.
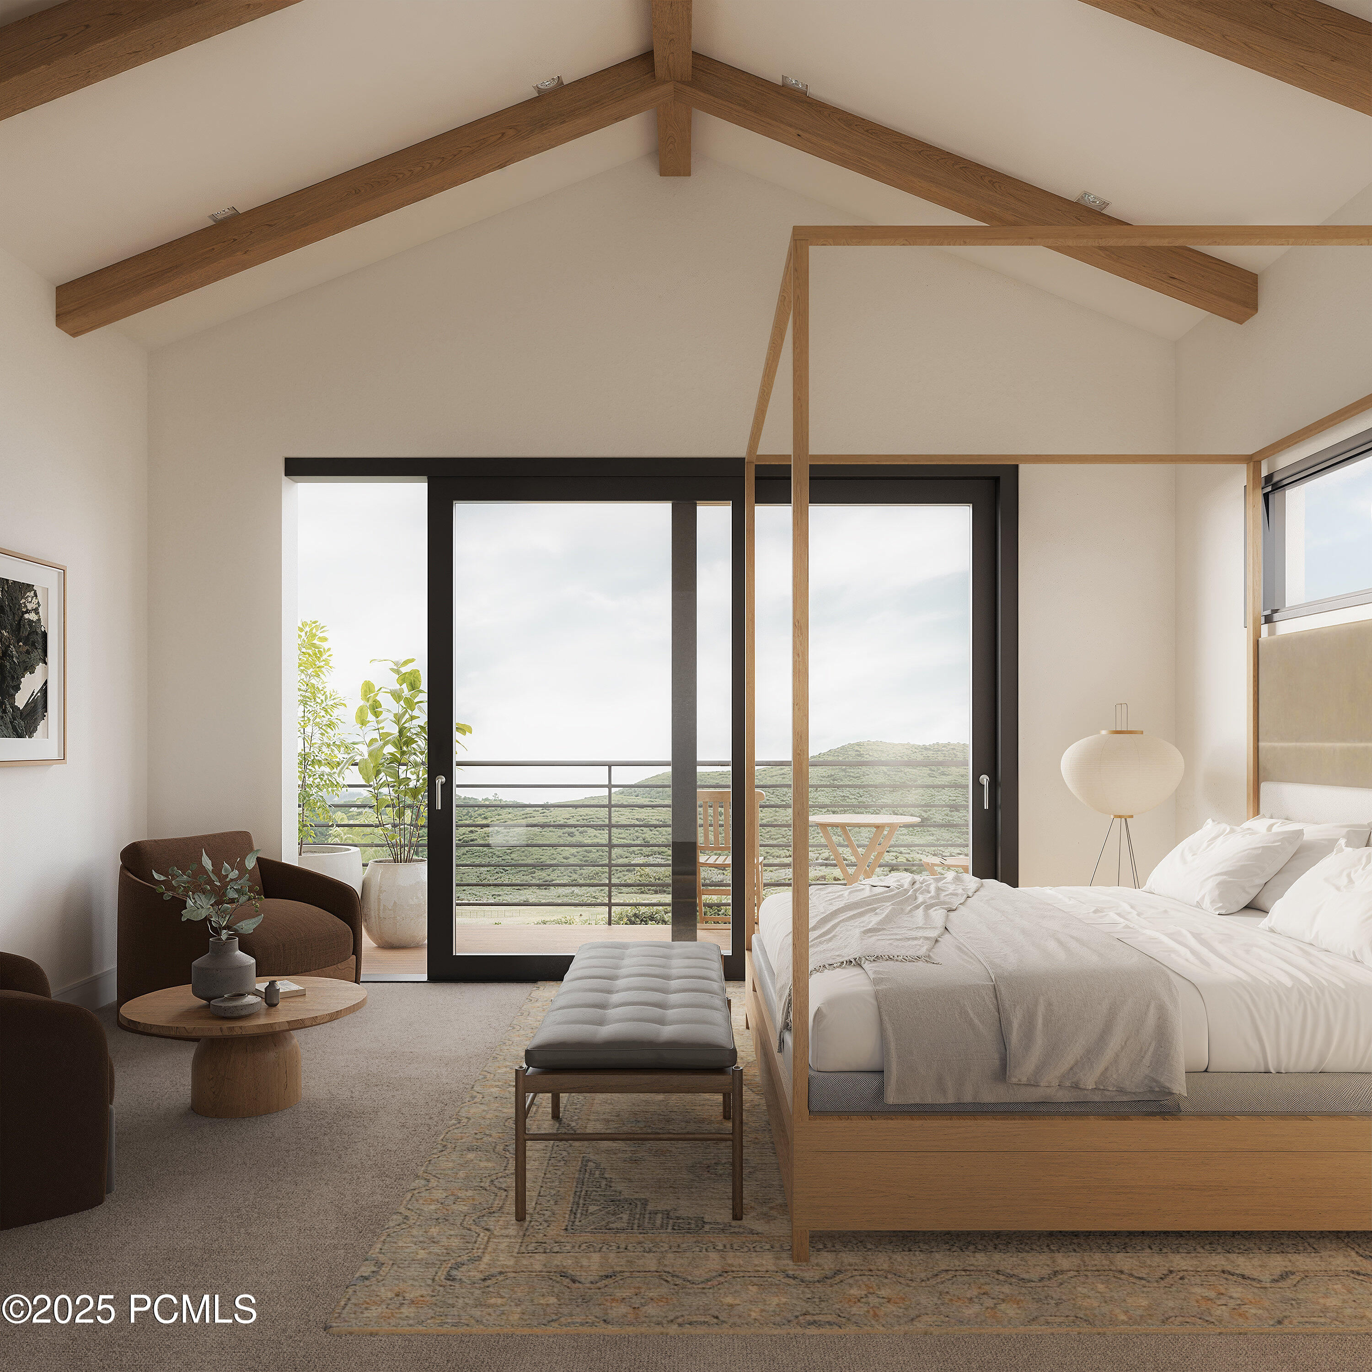
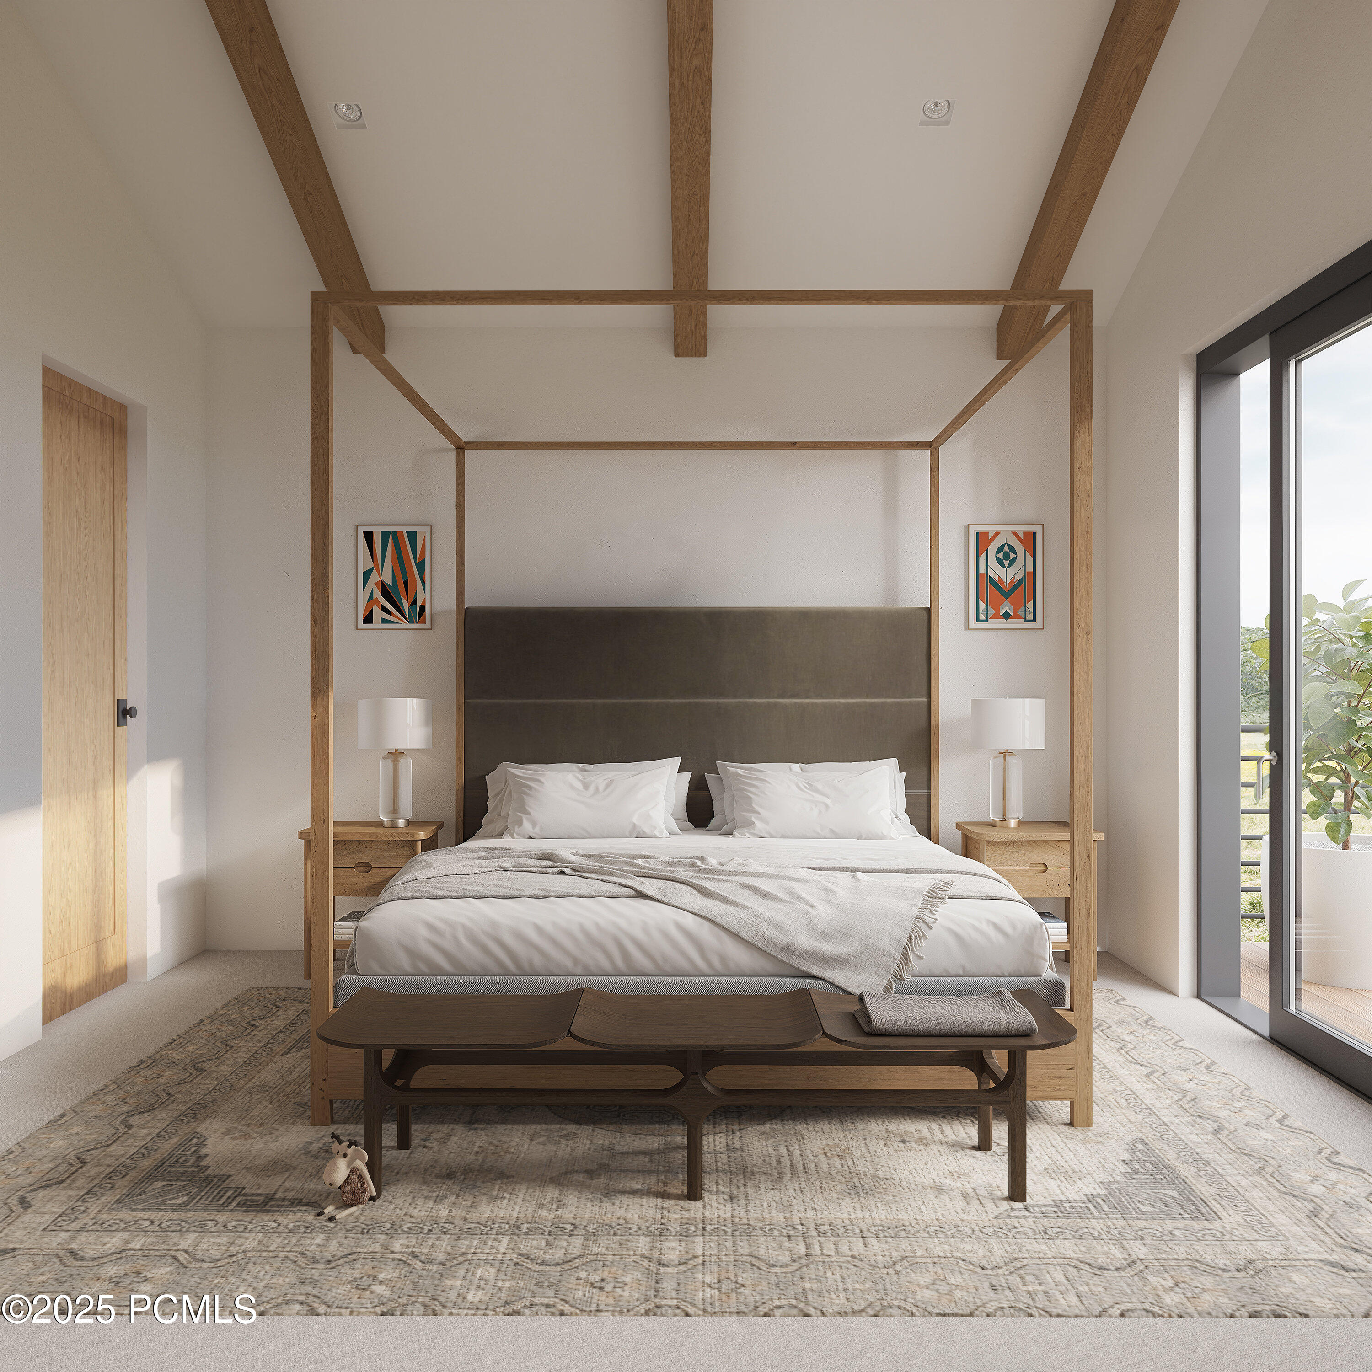
Furnished bedroom with exposed wood beams, a four-poster bed, and a balcony overlooking green hills.
Bedroom with a white bed beneath a wood canopy frame and a large glass door to a balcony.
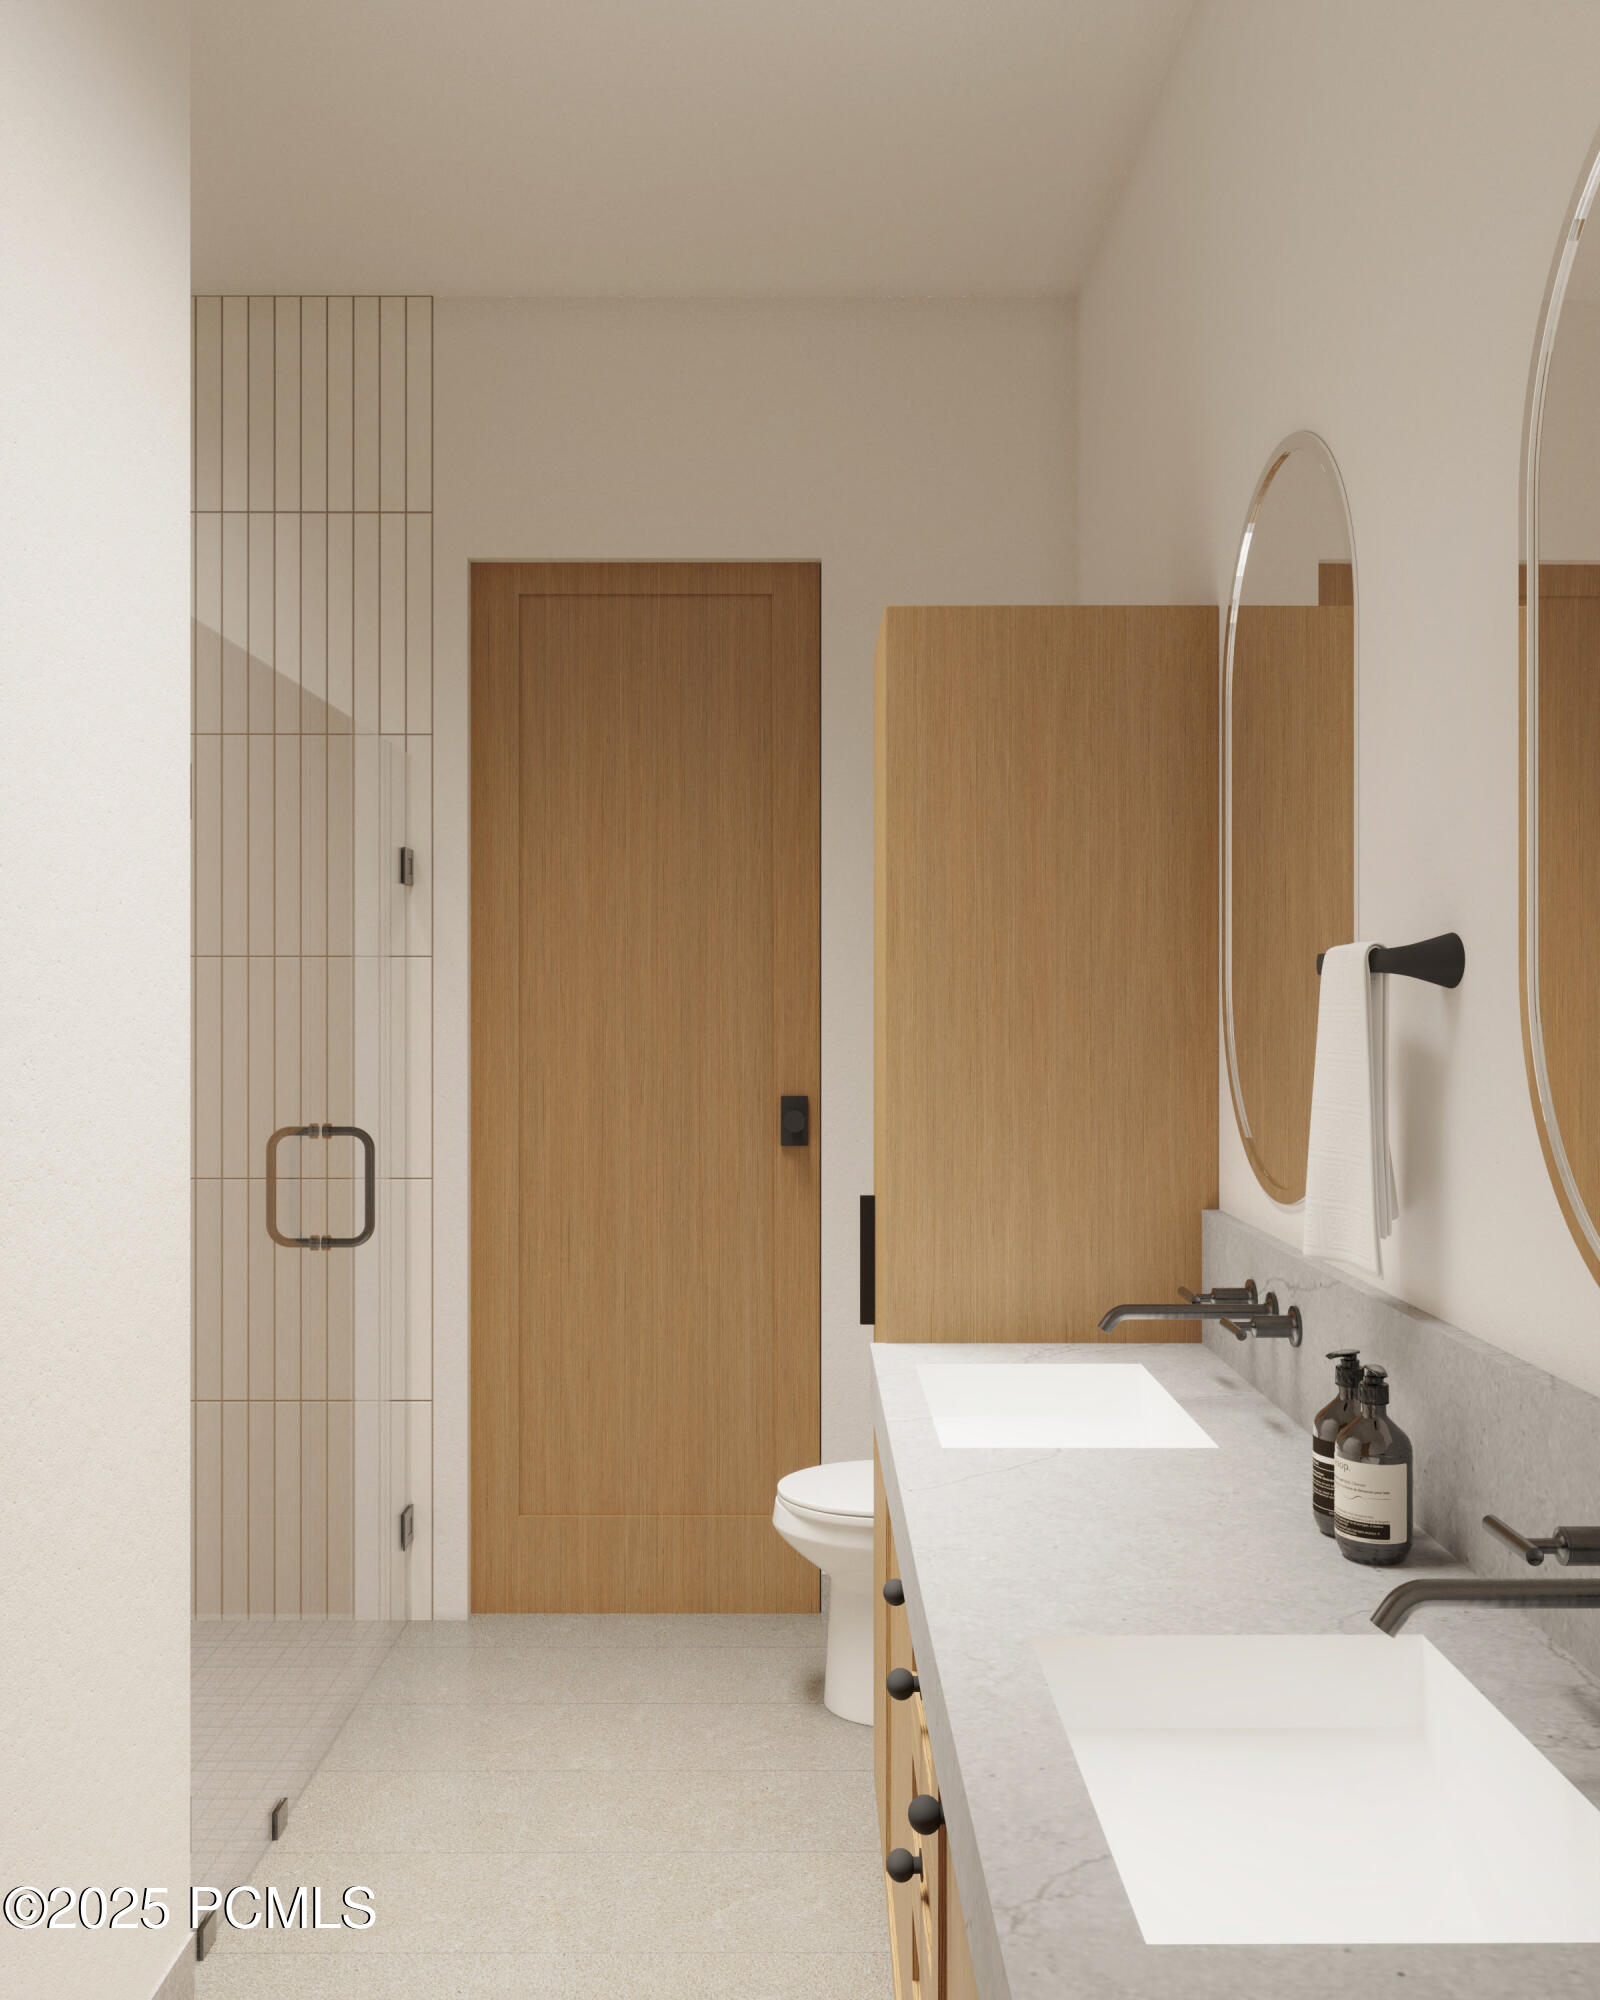
Modern bathroom with a double vanity, wood cabinetry, oval mirrors, and a tiled shower.
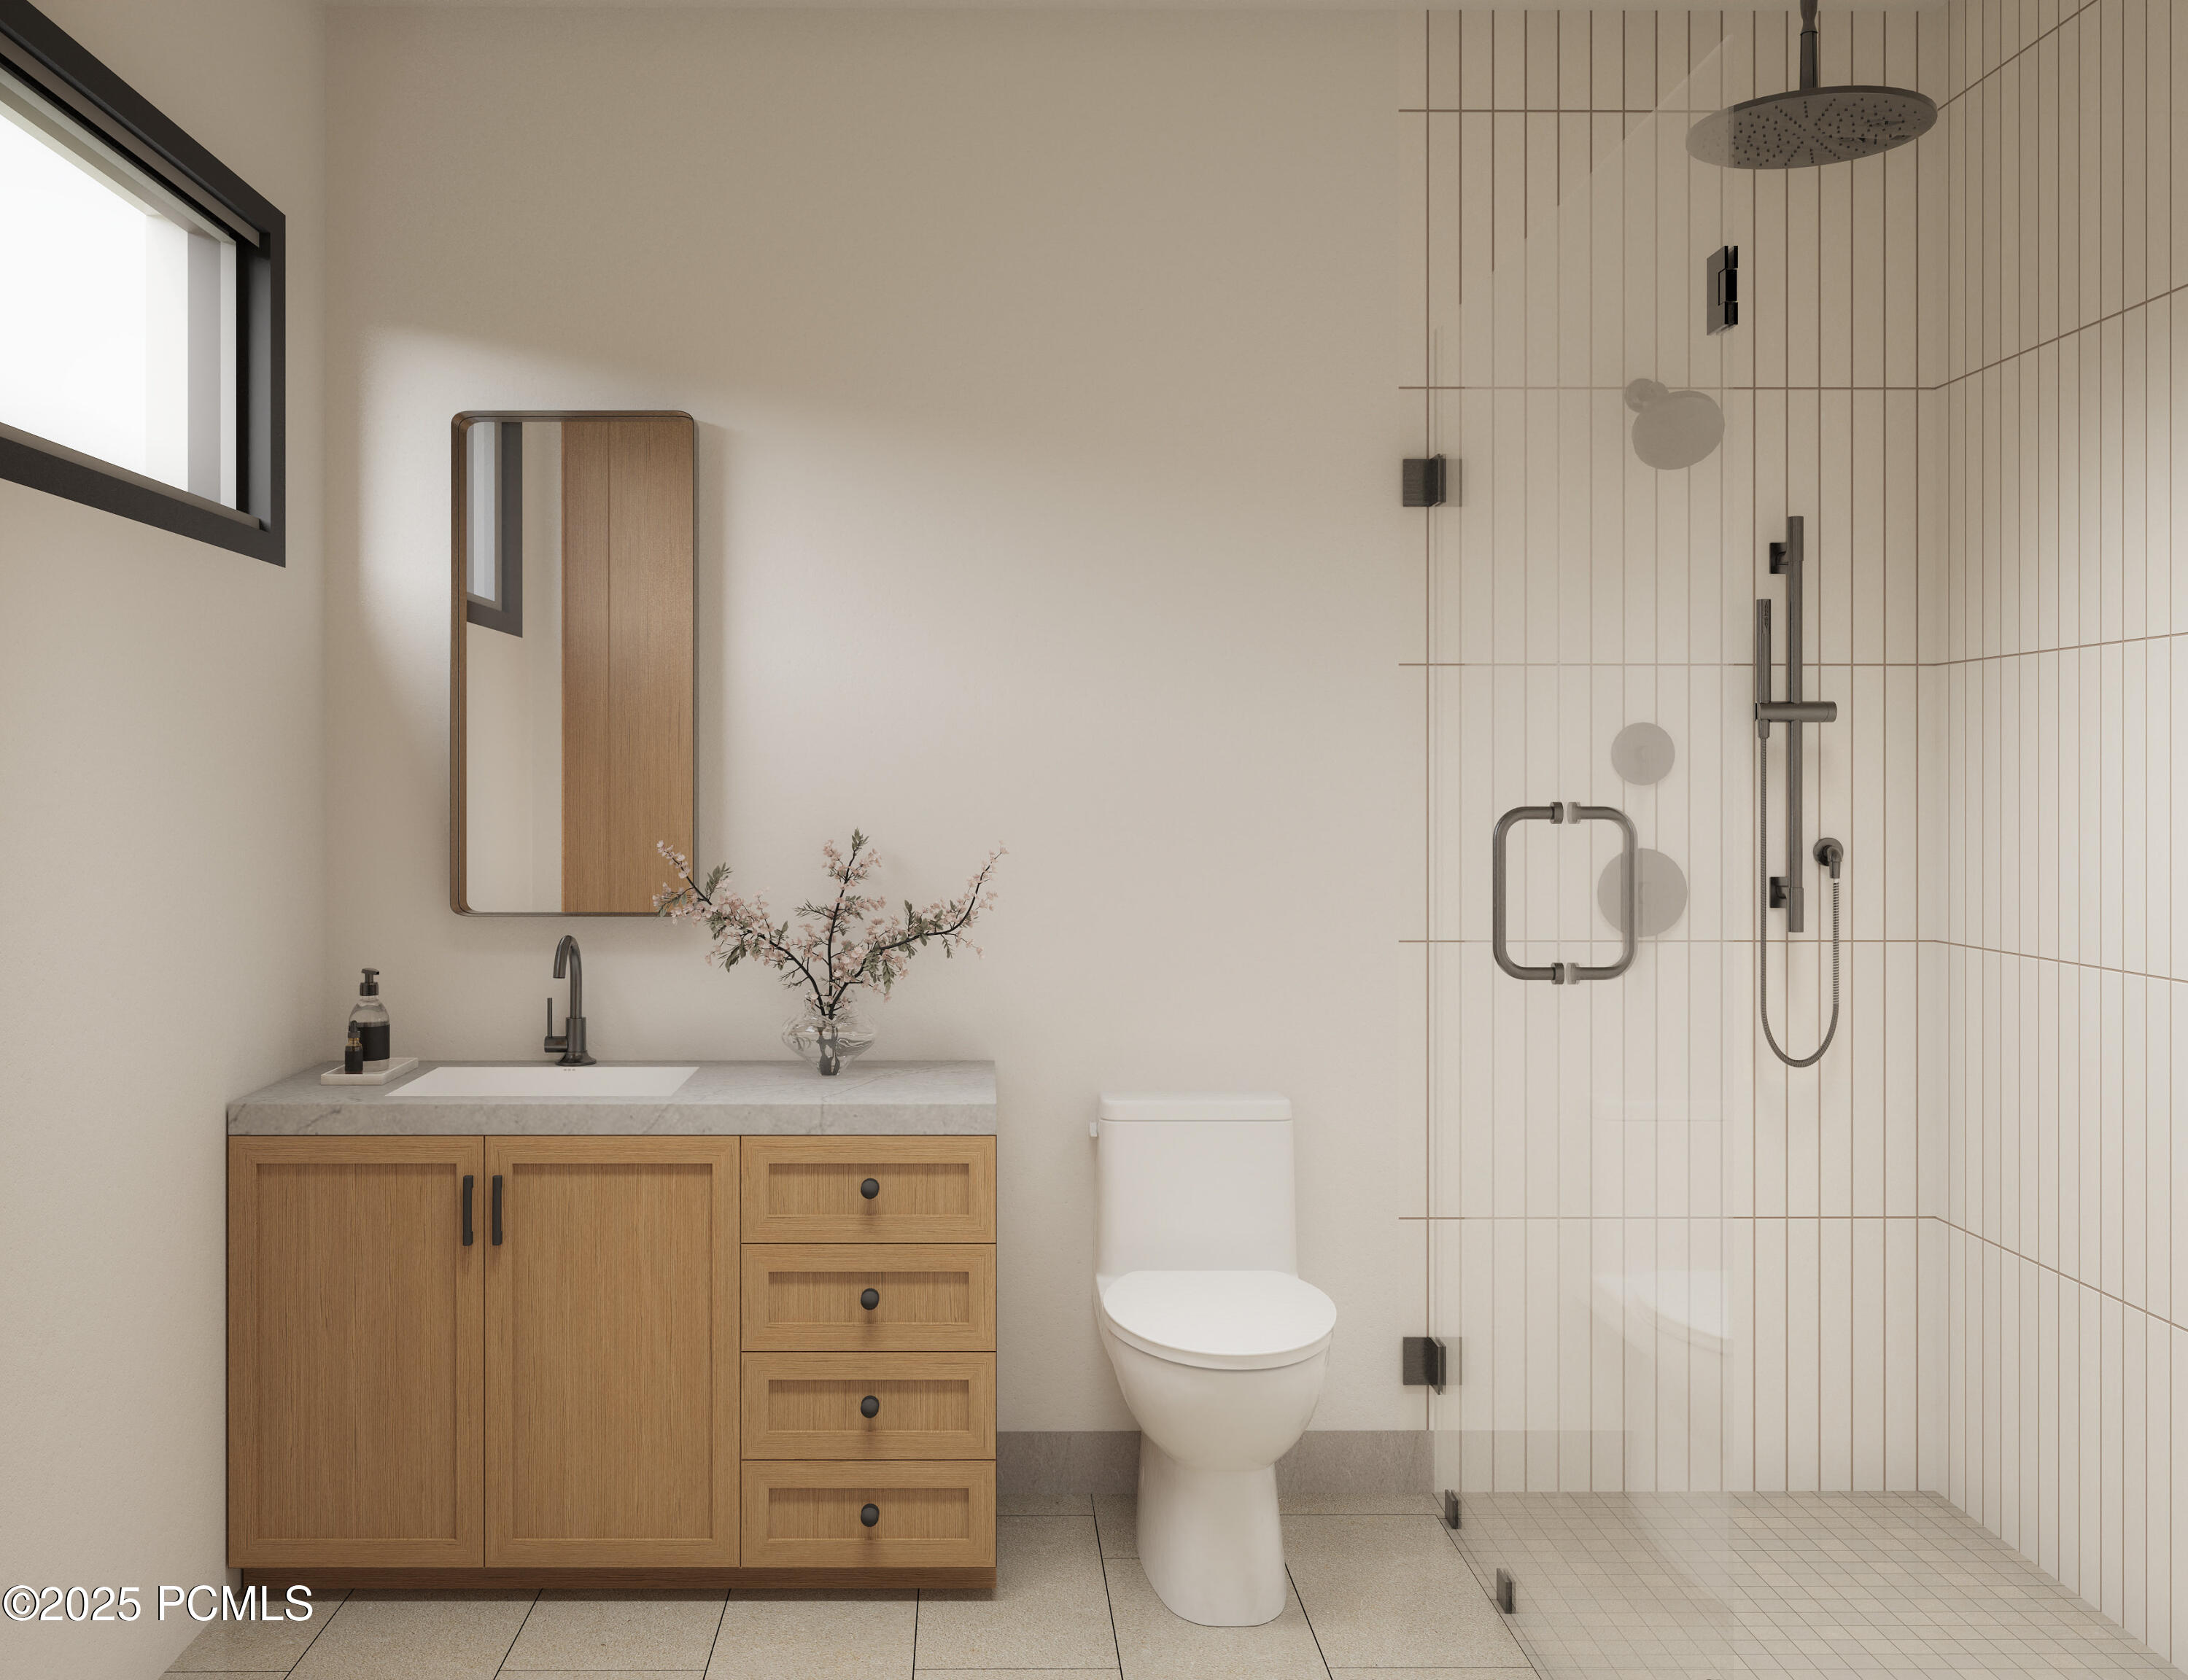
Modern bathroom with a wood vanity and glass-enclosed tiled shower.
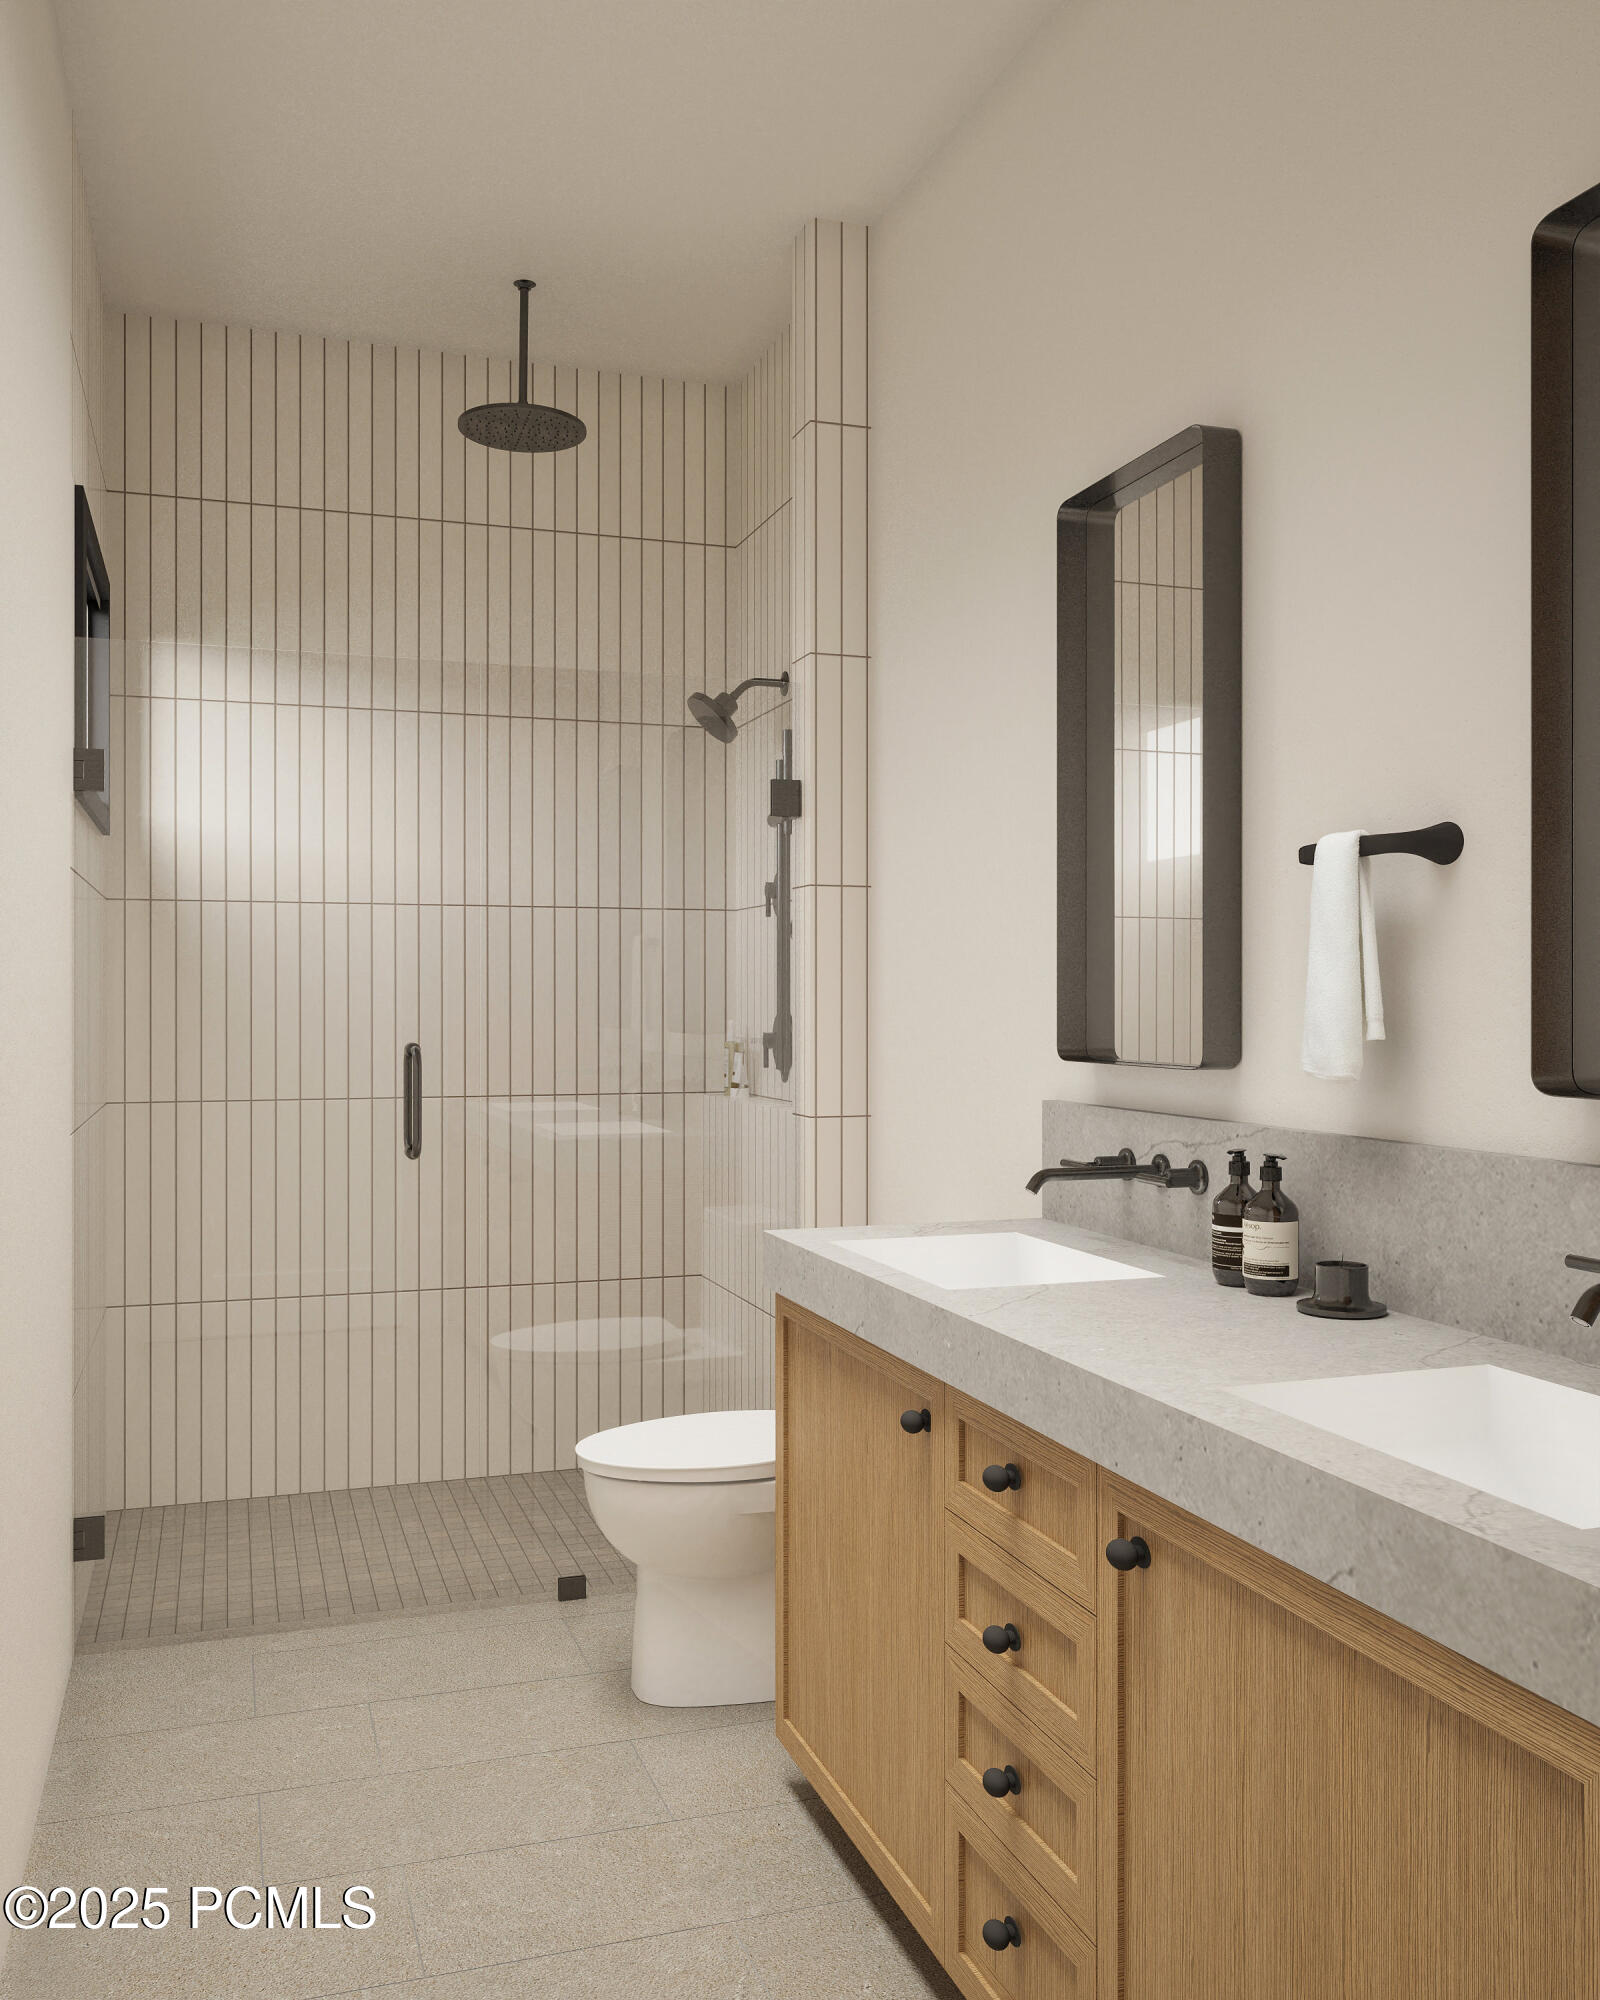
Modern bathroom with a tiled glass shower and double-sink vanity with natural wood cabinetry.
SEE ALL PHOTOS
Modern multi-unit homes with garages framed by autumn trees, with a cyclist on the gravel path.
Modern townhomes with brick and metal facades framed by autumn trees.
Architectural rendering of a landscaped courtyard between modern townhomes and a restaurant patio.
Rendered retail streetscape with a bakery patio, modern storefronts, and autumn trees against low mountains.
Modern multi-level residence with long balconies overlooking a snowy landscape.
Staged living room with a black fireplace, sliding glass doors, and views of rolling hills.
Open-plan kitchen and living room with a stone island, lit fireplace, and mountain views.
Modern kitchen with warm wood cabinets, stone waterfall island, and stainless steel appliances.
Furnished bedroom with exposed wood ceiling beams and a wide window overlooking mountains.
Living room with a lit freestanding fireplace and mountain views through large sliding glass doors.
Modern kitchen with warm wood cabinets, a stone island, four bar stools, and a dining area.
Kitchen and dining area with a wood island, freestanding stove, and mountain views through sliding glass doors.
Living and dining room with a round table, black fireplace, and sliding doors opening to mountain views.
Modern residential building with long balconies, autumn landscaping, and mountains in the distance.
Open-plan living and dining area with a cream sofa, wood furnishings, and kitchen island.
Furnished bedroom with exposed wood beams, a four-poster bed, and a balcony overlooking green hills.
Bedroom with a white bed beneath a wood canopy frame and a large glass door to a balcony.
Modern bathroom with a double vanity, wood cabinetry, oval mirrors, and a tiled shower.
Modern bathroom with a wood vanity and glass-enclosed tiled shower.
Modern bathroom with a tiled glass shower and double-sink vanity with natural wood cabinetry.
Pending

2426 Big Willow Trail 310

2426 Big Willow Trail 310, Park City, UT 84060

$1,760,000
Welcome to The Studio Crossing Townhomes, Park City's most dynamic new community blending refined luxury, ownership flexibility, and everyday convenience. Located within Park City limits and the highly regarded Park City School District, this visionary mixed-use project features 50 elegantly designed residences alongside more than 60,000 square feet of vibrant new retail, dining, and office space within a walkable town center. Crafted by a seasoned developer, these homes offer a rare chance to own in a community approved for nightly rentals and positioned just minutes from world-class skiing, trails, and recreation. Buyers may choose from two thoughtfully designed layouts. The three-bedroom townhome delivers a stylish two-story plan with generous storage, a one-car garage, and an upper-level primary suite with a private balcony showcasing ski run views. The four-bedroom end-unit townhome offers dual primary suites--one upstairs with sweeping views and one on the main level for ease of single-floor living--plus enhanced natural light, privacy, and a spacious two-car garage. Studio Crossing enjoys an exceptional setting just 8 minutes from the transformative Deer Valley East Village, 8 minutes from Historic Main Street and Park City Mountain Resort, directly across from the U.S. Ski & Snowboard Team's Center of Excellence, and adjacent to Summit County's only hospital. The property borders the Park City Rail Trail, offering direct access to miles of paved and dirt trails for hiking, biking, and outdoor adventure. Families will appreciate new construction in the Park City School District at a price point rarely available. Second home buyers will value nightly rental approval in one of the strongest resort markets in the country. Secure your place today in Park City's most exciting new community. Completion dates in 2026!

4
beds

4
baths

1,821 Sq.Ft. LIVING AREA

435.6 Sq.Ft. lot

Features & Amenities

Interior

  • total bedrooms4
  • Total bathrooms4
  • full bathrooms2
  • three quarter bathroom1
  • half bathroom1
  • Flooring Wood
  • Fireplace Gas, Gas Starter
  • APPLIANCES Dishwasher, Disposal, Gas Range, Microwave, Oven, Refrigerator, Washer/Dryer Stacked
  • other interior Features Storage, Ceiling(s) - 9 Ft Plus, Vaulted Ceiling(s), Breakfast Bar

Area & Lot

  • Status Pending
  • Living Area1,821 Sq.Ft.
  • Total Area1,821 Sq.Ft.
  • Lot Area435.6 Sq.Ft.
  • MLS® ID12603232
  • TypeCondo
  • YEAR BUILT2026
  • NeighborhoodPark City
  • Architecture StylesMountain Contemporary
  • View DescriptionMeadow, Mountain(s), Ski Area

Exterior

  • Garage Space2.0
  • water SourcePublic
  • utilitiesElectricity Connected, High Speed Internet Available, Natural Gas Connected
  • roofComposition, Other
  • lot featuresAdjacent Common Area Land, Adjacent Public Land, Level, South Facing
  • parkingGuest
  • HEAT TYPEFireplace(s), Forced Air, Natural Gas
  • AIR CONDITIONINGCentral Air
  • sewerPublic Sewer
  • SubstructureSlab
  • Disability FeaturesNone
  • HOA AmenitiesPool, Hot Tub
  • other exterior FeaturesBalcony, Drip Irrigation

Financial

  • Sales Price$1,760,000
  • Real Estate Tax $1/yr
  • HOA $1,836/3 mos
Modern townhomes with brick and metal facades framed by autumn trees.

Schedule a Showing

I would love to show you this beautiful property. Please select your preferred date and time below. I will be in touch shortly to confirm your appointment.

Schedule a Showing

I would love to show you this beautiful property. Please select your preferred date and time below. I will be in touch shortly to confirm your appointment.

Thank you for your interest in 2426 Big Willow Trail 310, Park City, UT 84060. We are reviewing your request and will be in touch shortly!

Mortgage Calculator

Estimate your monthly mortgage payment, including the principal and interest, property taxes, and HOA. Adjust the values to generate a more accurate rate.

All estimates are provided for informational purposes only. Actual amounts may vary.
$0,000 Your Payment 20 15 65
$0,000 Your Payment

Park City

Explore

Work With Jake

Get assistance in determining current property value, crafting a competitive offer, writing and negotiating a contract, and much more. Contact me today.
FOLLOW ME